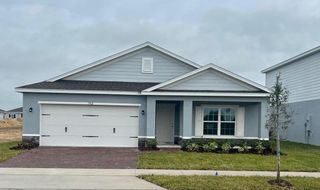
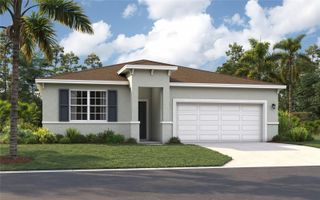
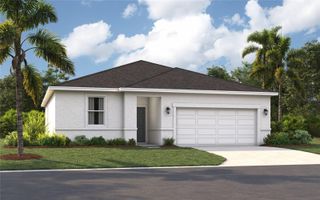
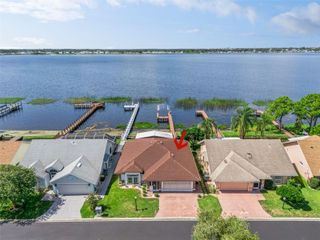
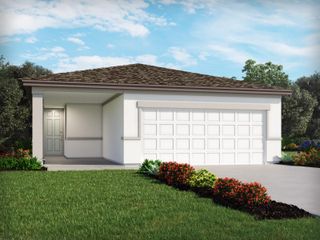
6179 DAPHNE STREET, Lake Hamilton, FL 33851
- 3 beds |
- 2 baths |
- 1,700 sqft
 Single-Family Home
  Built in 2025
  6,970sqft lot
 2 car garage
  $189/sqft
  Listed 1 year ago
Property Description
This contemporary home is assured to to catch your eye as you enter through the 8' exterior doorway. Preeminent luxury 7"x22" Wood-Look Tile Flooring graces the main walkway, dining, kitchen, and great room areas. Upgraded great room, bathroom & laundry room windows enhance this homes natural light on sunny Florida days. Ultra modern stainless steel GE appliances, white quartz countertops, undermount stainless steel sink and white 42" cabinets w/brushed nickel hardware finishes highlight a lavish kitchen. Experience Florida living at its finest with an included covered lanai. Additional highlights include an alcove for tech center workspace. An airy master bedroom with en suite bathroom boasts a tiled shower enclosure and double vanity. A must have list of elegant upgrades your assured to fall in love with. 1x capital contribution fee of $350. *Special financing rates and closing cost assistance may be available. Options may vary by community and offers are available on select homes only. Contact builder for more information!
- Listing Status:
- Active
- Date Added:
- August 4, 2025
- Data Last Updated:
- August 13, 2026 at 7:22PM
- Listing Office:
- AXEN REALTY, LLC : 480-399-1218
- Listing Agent:
- Stephanie Morales, LLC : 407-399-2055
- Contact:
- 818-932-8800
- MLS ID:
- S5132092

- General: Sliding Doors
- Other Structures: PatioCovered
- Roofing: Shingle
- General: OtherStuccoOneBlockOtherSlab
- Road/Access: AsphaltPaved
- HOA Amenities: Fitness CenterOtherParkPlaygroundPool148.0Quarterly
- Originating MLS: Stellar MLS
- County: Polk
- Zoning: XSCENIC TERRACE SOUTH PHASE 3 PB 200 PG 45-48 BLK 45 LOT 2027-28-09-822003-045200
- Utilities: BB/HS Internet AvailableCable AvailableElectricity AvailablePublic
- Water: Public
- Sewer: Public Sewer
- Source: Stellar MLS
- Ownership: Fee Simple
This listing courtesy of Stephanie Morales, LLC , AXEN REALTY, LLC
Monthly Payment
- Principal & Interest $
- Property Taxes $
- Home Insurance $
- VA Funding Fee $

 New - 1 day ago