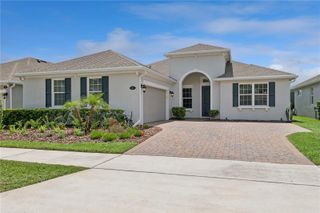
310 W WASHINGTON AVENUE, Lake Helen, FL 32744
- 3 beds |
- 2 baths |
- 2,200 sqft
 Single-Family Home
  Built in 2022
  0.4acre lot
 2 car garage
  $286/sqft
  Listed 6 days ago
Property Description
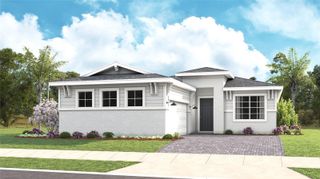
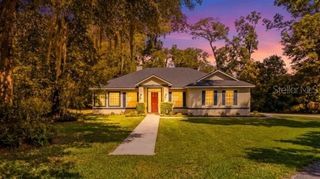
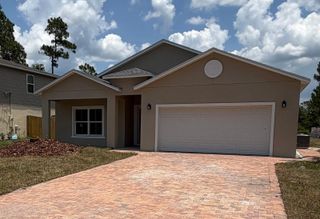
Experience the perfect blend of craftsmanship, comfort, and timeless design in this custom-built modern farmhouse, ideally situated in the heart of picturesque Lake Helen. Set on a spacious 0.40-acre corner lot, this exceptional block construction home showcases an open-concept floor plan with soaring ceilings, abundant natural light, and thoughtfully designed living spaces that exude both elegance and functionality. Offering 3 bedrooms, 2 full bathrooms, a bonus room, dedicated family room, mud room, and laundry room, this home was designed with everyday comfort and modern living in mind. Every bedroom features its own walk-in closet, providing exceptional storage, while the beautifully appointed kitchen is highlighted by quartz countertops, a spacious walk-in pantry, and a seamless connection to the main living area, creating an ideal space for both entertaining and daily living. The impressive ceiling heights further enhance the home's spacious feel, featuring 12-foot ceilings in the main living area, 10-foot ceilings throughout the bedrooms, and an elegant 12-foot tray ceiling in the primary suite. 8-foot interior doors add a custom touch throughout, while luxury vinyl plank flooring extends through the main living areas, complemented by carpeted bedrooms for added warmth and comfort. Custom blinds throughout the home provide both style and privacy. Enjoy Florida living from the expansive front and back porches, perfect for morning coffee, outdoor dining, or relaxing while overlooking the spacious backyard. The generous 0.40-acre homesite provides ample room to enjoy the outdoors while offering privacy and endless possibilities for outdoor living. Conveniently located just 5 minutes from I-4, approximately 35 miles from Downtown Orlando, and 50 miles from the Disney area, this home offers easy access to Central Florida's major destinations while preserving the peaceful charm and character that make Lake Helen so desirable. Historic Downtown DeLand, shopping, dining, parks, healthcare, and everyday conveniences are all just a short drive away. Combining quality craftsmanship, timeless finishes, spacious living, and a highly desirable location, this custom-built modern farmhouse presents a rare opportunity to own a beautifully designed home in one of Central Florida's most charming communities. Schedule your private showing today.
- Listing Status:
- Active
- Date Added:
- July 22, 2026
- Data Last Updated:
- July 27, 2026 at 5:23AM
- Listing Office:
- TOP 7 REALTY LLC : 407-334-8082
- Listing Agent:
- Lyn Lopez : 407-999-6092
- MLS ID:
- S5154160

- General: French DoorsLightingPrivate YardRain GuttersSidewalk
- Other Structures: Front PorchRear PorchCovered
- Roofing: Shingle
- Windows: Blinds
- General: Cement SidingStuccoOneBlockSlab
- Road/Access: AsphaltPaved
- HOA Amenities: Basketball CourtPlayground280.0Quarterly
- Originating MLS: Stellar MLS
- County: Volusia
- Zoning: RESLOT 93 WOODS OF LAKE HELEN MB 51 PGS 20-23 PER OR 5896 PG 0160 PER OR 5932 PG 4772-4773 PER OR 7563 PG 675 PER OR 7598 PG 1983 PER OR 8069 PG 3983 PER OR 8300 PG 4442713159000930
- Utilities: BB/HS Internet AvailableCable AvailableElectricity AvailableElectricity ConnectedSewer ConnectedSprinkler MeterSprinkler RecycledSprinkler WellWater AvailableWater Connected
- Water: PrivateWell
- Sewer: Septic Tank
- Source: Stellar MLS
- Ownership: Fee Simple
This listing courtesy of Lyn Lopez , TOP 7 REALTY LLC
Monthly Payment
- Principal & Interest $
- Property Taxes $
- Home Insurance $
- VA Funding Fee $

 New - 3 days ago