1219 GLENCREST DRIVE, Lake Mary, FL 32746
- 3 beds |
- 3 baths |
- 2,354 sqft
 Single-Family Home
  Built in 2013
  6,534sqft lot
 2 car garage
  $297/sqft
  Listed 1 month ago
Property Description
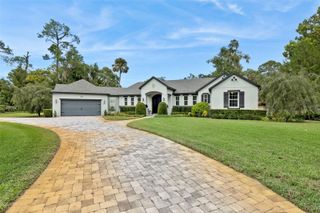
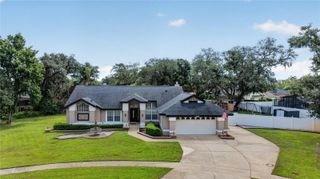
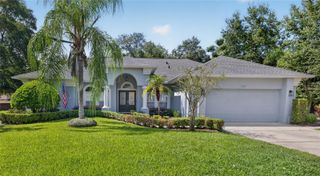
Experience carefree luxury in in this Mediterranean home located in Devon Green. Built in 2013, this cul-de-sac showcases one of Heathrow's newest enclaves of 8 custom homes with exceptional craftsmanship. This home features 3 spacious bedrooms, a dedicated office, 2.5 baths, and an abundance of closet space. Energy efficiency is built-in with double-pane windows and a tile roof. The main level features the primary suite, an office, rich wood flooring, custom wood moldings, and premium shutters. A chef’s kitchen boasts stainless steel appliances, a premium induction cooktop, granite countertops, and a walk-in pantry. The kitchen flows seamlessly into a great room with a recessed stone feature wall, surround sound and a view of the private back yard. The outdoor oasis is designed for entertaining, featuring a built-in grill and beverage center, retractable screen enclosure, the garage fits two vehicles plus a golf cart, complete with insulated doors, smart openers, and porcelain tile floors. Devon Green provides fully inclusive lawn maintenance and irrigation. Residents enjoy 24-hour manned gated security and access to Sawyer Lake Park. Optional Heathrow Country Club membership offers premier golf, tennis, and pool facilities. Located minutes from I-4, 417, and Colonial Town Park, and a short drive to beaches and Disney.
- Listing Status:
- Active
- Date Added:
- August 27, 2026
- Data Last Updated:
- September 28, 2026 at 4:22PM
- Listing Office:
- LAKES & LINKS INT'L REALTY : 407-435-2352
- Listing Agent:
- Cheryl Foutz : 407-435-2352
- Contact:
- 407-330-1212
- MLS ID:
- O6436497

- General: LightingOutdoor GrillOutdoor KitchenRain Gutters
- Other Structures: Outdoor KitchenPorchDeckScreenedPatioCovered
- Parking: Garage Door OpenerOversized
- Roofing: Tile
- Windows: BlindsWindow Treatments
- General: BlockTwoSlab
- Road/Access: Asphalt
- HOA Amenities: GatedParkPlaygroundRecreation FacilitiesSecurityGuard - 24 HourMaintenance GroundsRecreational FacilitiesSecurity1112.0Quarterly
- Originating MLS: Stellar MLS
- County: Seminole
- Zoning: PUDLOT 2 DEVON GREEN PHASE IV PB 74 PGS 68 - 6912-20-29-516-0000-0020
- Fencing: Fenced
- Utilities: Cable ConnectedPublic
- Water: Public
- Sewer: Public Sewer
- Source: Stellar MLS
- Ownership: Fee Simple
This listing courtesy of Cheryl Foutz , LAKES & LINKS INT'L REALTY
Monthly Payment
- Principal & Interest $
- Property Taxes $
- Home Insurance $
- VA Funding Fee $