1220 GLENCREST DRIVE, Lake Mary, FL 32746
- 3 beds |
- 4 baths |
- 2,460 sqft
 Single-Family Home
  Built in 1989
  7,405sqft lot
 2 car garage
  $335/sqft
  Listed 16 days ago
Property Description
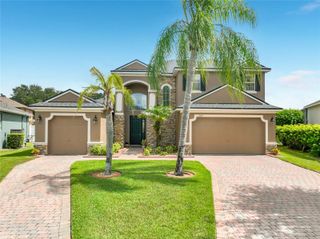
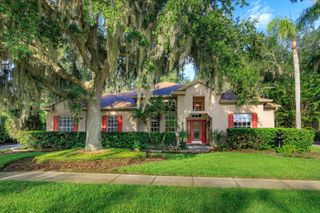
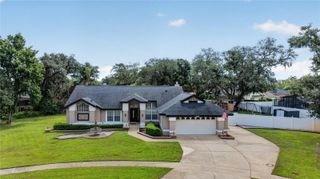
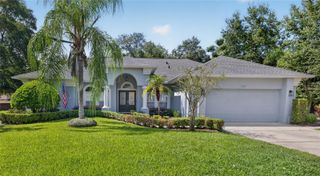
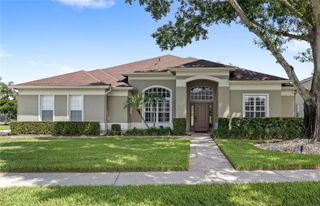
Virtually Staged. Golf-Front Pool Home in Heathrow! Discover exceptional golf-front living in the highly sought-after Devon Green subdivision, overlooking the 16th fairway. This distinctive home offers a private Pool & Spa, New Roof (2025), and inviting indoor-outdoor living. Brazilian travertine flooring extends throughout the first floor, featuring a stunning Double-Sided Wood-Burning Fireplace encased in floor-to-ceiling stone. The kitchen features Granite Countertops, upgraded cabinetry, stone backsplash, Gas Range, custom hood, and butler’s pantry. The light-filled sunroom showcases exposed wood beams and walls of windows overlooking the pool and golf course. The first floor also features a private guest bedroom with full bathroom and exterior pool access, plus a half bath and laundry room. Upstairs, the Primary Suite opens to a private balcony overlooking the pool and 16th fairway, while the third bedroom features its own private bathroom. Outside, enjoy a spacious paver patio, pergola, stone fire pit, pool and spa surrounded by beautiful golf-course views. Located within Heathrow’s 24-Hour Guard-Gated community, residents enjoy parks and recreation. Optional membership at Heathrow Legacy Club offers 36 holes of championship golf, tennis, aquatics, fitness, and dining. Schedule your private showing today!
- Listing Status:
- Active
- Date Added:
- September 17, 2026
- Data Last Updated:
- September 28, 2026 at 1:21PM
- Listing Office:
- EXP REALTY LLC : 888-883-8509
- Listing Agent:
- Melvyn Rodriguez LLC : 407-500-7653
- Contact:
- 888-883-8509
- MLS ID:
- O6442581

- General: BalconyFire PitLightingOther
- Pool: In Ground
- Roofing: Tile
- General: StuccoFrameTwoSlab
- Road/Access: Asphalt
- HOA Amenities: 370.67Monthly
- Originating MLS: Stellar MLS
- County: Seminole
- Zoning: PUDLOT 25 (LESS BEG SW COR RUN N 17 DEG 13 MIN 35 SEC E 25 FT S 5 DEG 53 MIN 19 SEC W 25.42 FT NWLY ALONG NLY R/W GLENCREST DRIVE 5 FT TO BEG) DEVON GREEN PH 3 PB 38 PGS 49 TO 5112-20-29-509-0000-0250
- Utilities: Electricity AvailableWater Available
- Water: None
- Sewer: Public Sewer
- Source: Stellar MLS
- Ownership: Fee Simple
This listing courtesy of Melvyn Rodriguez LLC , EXP REALTY LLC
Monthly Payment
- Principal & Interest $
- Property Taxes $
- Home Insurance $
- VA Funding Fee $