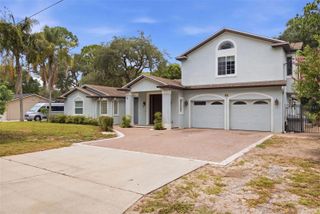
142 BRIGHTVIEW DRIVE, Lake Mary, FL 32746
- 4 beds |
- 3 baths |
- 2,863 sqft
 Single-Family Home
  Built in 2001
  6,098sqft lot
 2 car garage
  $199/sqft
  Listed 11 days ago
Property Description
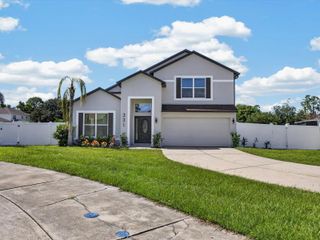
Welcome to this beautifully maintained 4-bedroom, 2.5-bath home in the highly desirable Chase Groves community. Offering 2,863 square feet of living space, this is one of the largest floor plans currently available in the area. Freshly painted and thoughtfully updated, the home welcomes you with soaring ceilings, an open layout, abundant natural light, and elegant porcelain tile flooring. Just inside the entrance, the formal dining area provides an inviting space for entertaining while maintaining the home’s spacious feel. The renovated kitchen features a large center island with quartz countertops that overlooks the main living area, creating the perfect setting for cooking, gathering, and everyday living. The spacious first-floor primary suite offers exceptional comfort and can easily accommodate two queen-size beds while still feeling open and inviting. The generously sized walk-in closet provides ample storage. Upstairs, you’ll find three additional bedrooms along with an oversized loft that offers incredible flexibility. The loft is large enough to be converted into a fifth bedroom while still providing space for a bonus area or home office, and it includes a walk-in closet. Conveniently located just minutes from shopping, dining, major highways including I-4, SR 417, and US 17-92, as well as hospitals, medical facilities, and the SunRail station. The area is also expected to benefit from future regional transportation improvements, including the planned Sunshine Corridor connection. Buyers are encouraged to verify project details and timelines independently. If you’ve been searching for space, updates, and an exceptional location, this home deserves a place at the top of your list. Schedule your private showing today.
- Listing Status:
- Active
- Date Added:
- August 4, 2026
- Data Last Updated:
- August 13, 2026 at 3:23PM
- Listing Office:
- REAL ESTATE MODELS : 321-315-8088
- Listing Agent:
- Jonathan Izaziga : 321-465-2530
- Contact:
- 321-315-8088
- MLS ID:
- O6430185

- General: Private YardSidewalkSliding Doors
- Parking: Garage Door Opener
- Roofing: Shingle
- Windows: BlindsDouble Pane Windows
- General: BlockStuccoFrameTwoBlockSlab
- Road/Access: Asphalt
- HOA Amenities: Basketball CourtPlaygroundTennis Court(s)Other300.0Annually
- Originating MLS: Stellar MLS
- County: Seminole
- Zoning: PUDLOT 334 CHASE GROVES UNIT 3 PB 57 PGS 48 & 4903-20-30-524-0000-3340
- Fencing: FencedWood
- Utilities: Cable AvailableCable ConnectedElectricity ConnectedFiber OpticsOtherPublicSewer ConnectedUnderground UtilitiesWater Connected
- Water: Public
- Sewer: Public Sewer
- Source: Stellar MLS
- Ownership: Fee Simple
This listing courtesy of Jonathan Izaziga , REAL ESTATE MODELS
Monthly Payment
- Principal & Interest $
- Property Taxes $
- Home Insurance $
- VA Funding Fee $

 New - 1 day ago