1525 WHITSTABLE COURT, Lake Mary, FL 32746
- 6 beds |
- 6 baths |
- 5,577 sqft
 Single-Family Home
  Built in 1984
  1.06acre lot
 3 car garage
  $394/sqft
  Listed 10 days ago
Property Description
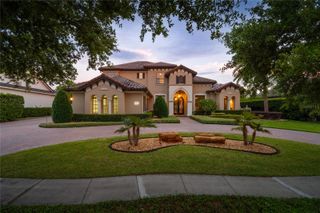
Under contract-accepting backup offers. Welcome to Maison Whitstable — a masterfully reimagined estate in Chestnut Hill, Heathrow’s premier guard-gated enclave, where the largest homes sit on the most expansive lots. This one-of-a-kind, single-story residence offers 6 bedrooms, 5.5 bathrooms, and nearly 7,500 square feet under roof, thoughtfully redesigned for the most discerning buyer. Soaring 14-foot ceilings, custom energy-efficient windows, and newly installed skylights flood the open-concept living spaces with natural light, seamlessly connecting the interior to serene pool views. At the heart of the home, a D’Nook-designed gourmet kitchen showcases dual islands, custom soft-close cabinetry, quartz countertops, and handcrafted Venetian plaster walls. Designed for both entertaining and functionality, the space is equipped with dual refrigerators, dual dishwashers, a custom wine display, and a travertine-wrapped Scullery. The main living area is anchored by handcrafted fireplaces with hand-troweled stone finishes, while curated designer elements—solid marble vanities, a bespoke powder room, and refined materials throughout—create a warm, elevated atmosphere. The expansive 1,000-square-foot owner’s suite serves as a private retreat, featuring dual walk-in closets, separate vanities, an oversized marble double shower, and a freestanding soaking tub with spa-inspired finishes. Four additional bedrooms, along with a fully integrated in-law suite offering private access, pool views, and a walk-in closet, complete the thoughtfully designed split floor plan. Outdoors, enjoy a recently renovated pool with a dedicated full pool bath and storage area, ideal for year-round Florida living. Recent upgrades include a new tile roof (2026), AC systems (2020/2026), custom windows (2024–2026), plantation shutters, and more. Located within Heathrow, residents benefit from 24-hour manned gate security, parks and playgrounds, and optional country club membership featuring golf, tennis, fitness, and a resort-style pool. Conveniently positioned just minutes from I-4, SR-417, and the Wekiva Paryear-round Florida living, you'll enjoy the perfect balance of serene luxury and urban connectivity.
- Listing Status:
- Pending
- Date Added:
- May 15, 2026
- Data Last Updated:
- May 25, 2026 at 6:23AM
- Listing Office:
- GALLERY PROPERTIES INTERNATIONAL : 407-340-8487
- Listing Agent:
- Reynaldo Sanchez Bravo : 814-852-8084
- MLS ID:
- O6405697

- General: Open FloorplanSolid Surface CountersSplit BedroomThermostatVaulted Ceiling(s)Window Treatments
- Appliances: Built-In OvenConvection OvenCooktopDishwasherMicrowaveRefrigerator
- Laundry: Laundry Room
- Flooring: HardwoodTile
- A/C: Central Air
- Heating: ElectricHeat Pump
- Fireplace: Wood BurningFireplace
- General: CourtyardFrench Doors
- Style: Custom
- Other Structures: Rear PorchScreenedCovered
- Pool: DeckIn GroundLapOutside Bath Access
- Roofing: Tile
- Windows: Skylight(s)
- General: BlockOneSlab
- Road/Access: Paved
- HOA Amenities: GatedGolf CourseParkPoolSecurityTennis Court(s)Guard - 24 HourCommon Area TaxesManagementSecurity293.0Quarterly
- Originating MLS: Stellar MLS
- County: Seminole
- Zoning: PUDLOT 8 CHESTNUT HILL PB 29 PGS 76 TO 7811-20-29-5HA-0000-0080
- Utilities: Electricity ConnectedWater Connected
- Water: Private
- Sewer: Septic Tank
- Source: Stellar MLS
- Ownership: Fee Simple
This listing courtesy of Reynaldo Sanchez Bravo , GALLERY PROPERTIES INTERNATIONAL
Monthly Payment
- Principal & Interest $
- Property Taxes $
- Home Insurance $
- VA Funding Fee $