1552 LANGHAM TERRACE, Lake Mary, FL 32746
- 4 beds |
- 4 baths |
- 3,865 sqft
 Single-Family Home
  Built in 2002
  0.28acre lot
 3 car garage
  $298/sqft
  Listed 11 days ago
Property Description
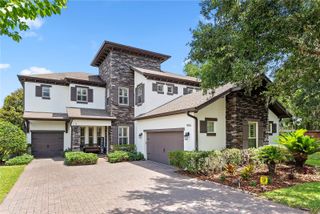
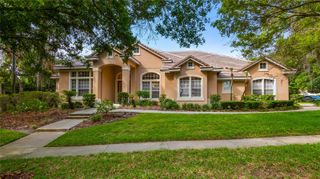
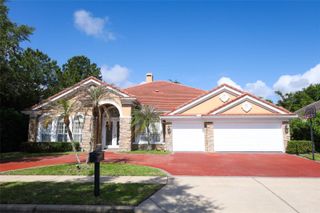
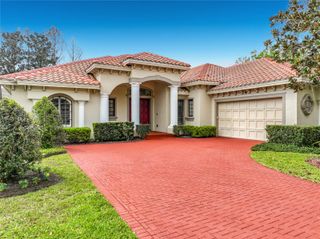
Amazing Panoramic Lake Views from this Heathrow 2 Story Home. Featuring 4 Bedrooms, 3.5 Baths, Plus Executive Office, Plus Bonus Room. Soaring ceilings as you enter the double glass doors. Light and bright with high windows. Executive office to the left with engineered hardwood flooring and French doors. Living room and Dining room with tray ceilings and crown molding. Gourmet Kitchen with Center Island, Granite Countertops, separate breakfast nook. Family room off the kitchen with fireplace. Primary bedroom is on the main floor and has large walk in closet. Bathroom with dual vanities, soaking tub with separate shower. Plantation Shutters all downstairs. Upstairs you have 3 more bedrooms, 2 baths, and a large Bonus room. Two of the bedrooms share a jack n Jill bathroom and each bedroom has its own vanity. The expansive pavered lanai is open with a fully fenced backyard. Pool with spa overlooking the lake is simply stunning. Updated landscaping. 3 car tandem garage. Heathrow is a highly desired gated golf course community with an Exclusive Country Club. 18 hole Golf course designed by Ron Garl just minutes from your front door. Highly rated School System. Ready for immediate occupancy. This home may be under audio and video surveillance.
- Listing Status:
- Pending
- Date Added:
- May 14, 2026
- Data Last Updated:
- May 25, 2026 at 7:21AM
- Listing Office:
- COLDWELL BANKER REALTY : 407-333-8088
- Listing Agent:
- Michelle O'Callaghan : 407-221-4745
- MLS ID:
- O6407468

- General: Cathedral Ceiling(s)Ceiling Fans(s)Crown MoldingEat-in KitchenHigh CeilingsKitchen/Family Room ComboOpen FloorplanPrimary Bedroom Main FloorSplit BedroomStone CountersTray Ceiling(s)Vaulted Ceiling(s)Walk-In Closet(s)Window Treatments
- Rooms: Bonus RoomBreakfast Room SeparateDen/Library/OfficeFamily RoomFormal Dining Room SeparateFormal Living Room SeparateInside Utility
- Appliances: Built-In OvenCooktopDishwasherDisposalDryerElectric Water HeaterMicrowaveRefrigeratorWasher
- Laundry: InsideLaundry Room
- Flooring: CarpetCeramic TileWood
- A/C: Central Air
- Heating: CentralElectric
- Fireplace: Family RoomGasFireplace
- General: Private MailboxSliding DoorsHeatedIn Ground
- Style: Contemporary
- Other Structures: PorchPatioCovered
- Pool: GuniteIn Ground
- Parking: Garage Door OpenerOversizedTandem
- Roofing: Tile
- General: BlockStuccoTwoSlab
- Road/Access: AsphaltPaved
- HOA Amenities: Basketball CourtClubhouseFence RestrictionsGatedOptional Additional FeesParkPlaygroundRecreation FacilitiesSecurityVehicle RestrictionsGuard - 24 HourRecreational FacilitiesSecurity317.0Quarterly
- Originating MLS: Stellar MLS
- County: Seminole
- Zoning: RESLOT 34 KENTFORD GARDEN PB 58 PGS 42-4436-19-29-508-0000-0340
- View: Water
- Fencing: Fenced
- Utilities: Cable AvailableElectricity ConnectedPhone AvailablePublicSewer ConnectedSprinkler MeterUnderground UtilitiesWater Connected
- Water: Public
- Sewer: Public Sewer
- Source: Stellar MLS
- Ownership: Fee Simple
This listing courtesy of Michelle O'Callaghan , COLDWELL BANKER REALTY
Monthly Payment
- Principal & Interest $
- Property Taxes $
- Home Insurance $
- VA Funding Fee $

 New - 3 days ago