170 ROLEX POINT, Lake Mary, FL 32746
- 5 beds |
- 5 baths |
- 4,924 sqft
 Single-Family Home
 Built in 2008
 0.46acre lot
 3 car garage
 $303/sqft
 Listed 1 month ago
Property Description
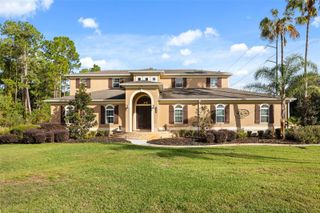
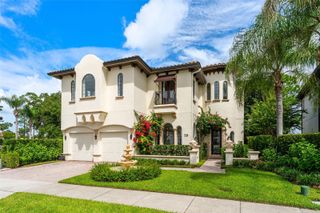
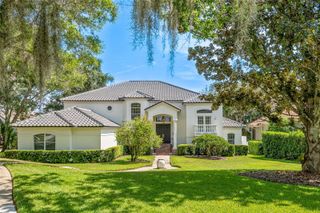
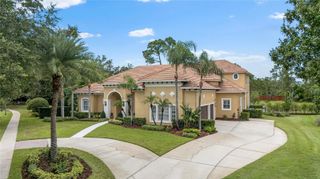
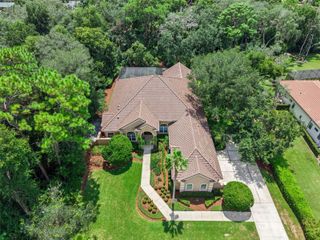
First introduced to the market, this distinguished custom residence by Mecca Builders embodies a rare dialogue between timeless architecture and interiors, and an exceptional connection to the outdoors. Privately positioned on a pristine half-acre homesite at the end of a quiet cul-de-sac within coveted Washington Estates, the residence offers an elevated expression of luxury living, defined by scale, craftsmanship and privacy. A gracious pavered drive leads to the residence, framed by architectural columns and beautifully proportioned windows with classic shutters. A Juliet balcony presides above the entrance, while magnificent solid mahogany leaded-glass doors open to a dramatic two-story foyer. Beyond, formal living and dining spaces are distinguished by soaring ceilings, refined crown molding, an art niche, and exceptional statement lighting, all overlooking the shimmering waters of the resort-style pool. At the center of the residence, the circular gourmet kitchen is both visually compelling and designed for entertaining. Rich Cinnamon Spiced cabinetry with detailed crown molding surrounds a substantial center island with vegetable sink, complemented by double convection ovens and a beverage cooler. A beautifully appointed refreshment bar introduces an intimate walk-in wine room with dedicated cooling and dry storage. The kitchen flows effortlessly into the expansive family room, where an architectural ribbon fireplace is inset within a dramatic stacked-stone wall. Decorative ceilings and walls of glass dissolve the distinction between interior and exterior, drawing tranquil water views into the heart of the home. The first-floor primary suite is a private sanctuary with tray ceilings, crown molding, and a generous sitting area. The adjoining spa bath features a Cleopatra soaking tub framed by decorative windows, Roman-style walk-in shower, and separate vanities. A custom-fitted owner’s closet with extensive built-in organization adds exceptional refinement. Upstairs, three additional bedrooms and a spacious bonus room create a flexible private wing for family and guests. The outdoor living environment is the defining expression of this exceptional property. An extraordinary approximately $200,000 resort-style pool and entertaining environment creates the feeling of a private luxury retreat. Expansive travertine terraces and architectural columns surround a summer kitchen finished in stacked stone with granite countertops, generous cabinetry, and ample storage. The pool features a Jandy iAqualink saltwater system with electric pump, expansive sun shelf, LED lighting, luxurious pebble finish accented with glass tile, and a striking stainless-steel fountain with integrated deck jets and Bose speakers around pool area. A fully equipped outdoor kitchen with premium grill, bar and refrigerator makes alfresco entertaining effortless, while a gas fire pit beneath a graceful pergola creates an intimate setting for evenings with family and friends. Meticulously maintained and thoughtfully updated, this exceptional custom residence is a study in considered luxury. Its architectural presence, beautifully curated interiors, extraordinary outdoor living, and tranquil water setting create a home of uncommon distinction within one of the area’s most sought-after communities.
- Listing Status:
- Active
- Date Added:
- September 22, 2026
- Data Last Updated:
- November 12, 2026 at 3:21PM
- Listing Office:
- RE/MAX CENTRAL REALTY : 407-333-4400
- Listing Agent:
- Karen Arbutine : 407-928-3788
- Contact:
- coadmin@ackerteam.com
- MLS ID:
- O6443187

- General: Fire PitOutdoor GrillSidewalkIn Ground
- Style: Contemporary
- Pool: GuniteIn GroundOtherSalt Water
- Parking: Tandem
- Roofing: Tile
- General: BlockStuccoFrameTwoSlab
- Road/Access: Paved
- HOA Amenities: 275.0Quarterly
- Originating MLS: Stellar MLS
- County: Seminole
- Zoning: R-1ALOT 3 WASHINGTON ESTATES PB 73 PGS 6 - 716-20-30-531-0000-0030
- Utilities: BB/HS Internet AvailableElectricity ConnectedSewer ConnectedWater Connected
- Water: Public
- Sewer: Public Sewer
- Source: Stellar MLS
- Ownership: Fee Simple
This listing courtesy of Karen Arbutine , RE/MAX CENTRAL REALTY
Monthly Payment
- Principal & Interest $
- Property Taxes $
- Home Insurance $
- VA Funding Fee $