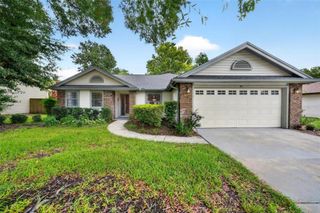
329 BRIGHTVIEW DRIVE, Lake Mary, FL 32746
- 3 beds |
- 2 baths |
- 1,789 sqft
 Single-Family Home
  Built in 1997
  6,098sqft lot
 2 car garage
  $219/sqft
  Listed 11 days ago
Property Description
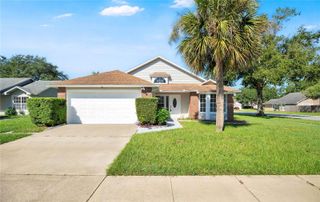
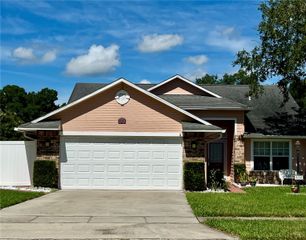
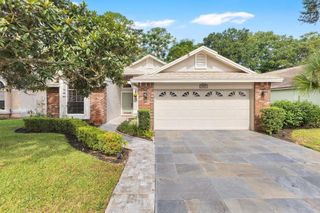
Virtually Staged. Welcome to 329 Bright View in Lake Mary, a spacious 3-bedroom, 2-bath home offering a thoughtfully designed split-bedroom floor plan with multiple living and dining spaces perfect for both everyday living and entertaining. Step inside to find a formal living room, formal dining room, built-in bookshelves, and a bright, inviting kitchen featuring ample countertop and cabinet space, a breakfast bar, and a separate breakfast nook for casual meals. The oversized primary suite is a true retreat, offering an exceptionally large bedroom with its own sitting area and plenty of space to create a private lounge, reading area, or home office. The spacious primary bath features dual vanities and a glass-enclosed stand-up shower finished with classic subway tile. Secondary bedrooms are privately positioned on the opposite side of the home, creating excellent separation and functionality. Enjoy Florida living year-round from the screened patio, ideal for morning coffee, relaxing evenings, or entertaining friends and family. Located in desirable Lake Mary, this home places you close to an outstanding selection of restaurants, shopping, entertainment, parks, recreation, and everyday conveniences, with easy access to major Central Florida roadways including I-4, SR 417, and SR 429, making commuting throughout Seminole County, Orlando, and the surrounding areas exceptionally convenient. With its flexible living spaces, oversized primary suite, split floor plan, and sought-after Lake Mary location, this home offers the space, layout, and accessibility today’s buyers are looking for.
- Listing Status:
- Active
- Date Added:
- September 18, 2026
- Data Last Updated:
- September 28, 2026 at 4:21AM
- Listing Office:
- CENTURY 21 ALTON CLARK : 407-636-4637
- Listing Agent:
- James Clark : 407-575-7011
- Contact:
- 407-636-4637
- MLS ID:
- O6442036

- General: SidewalkStorage
- Other Structures: Shed(s)EnclosedScreened
- Parking: DrivewayGarage Door Opener
- Roofing: Shingle
- Windows: BlindsRods
- General: BlockStuccoOneSlab
- Road/Access: Paved
- HOA Amenities: ParkTennis Court(s)Maintenance GroundsRecreational Facilities300.0Annually
- Originating MLS: Stellar MLS
- County: Seminole
- Zoning: PUDLOT 49 CHASE GROVES UNIT 5B PB 50 PGS 67 & 6803-20-30-519-0000-0490
- Fencing: FencedWood
- Utilities: Cable AvailableElectricity AvailableElectricity ConnectedSewer ConnectedWater AvailableWater Connected
- Water: Public
- Sewer: Public Sewer
- Source: Stellar MLS
- Ownership: Fee Simple
This listing courtesy of James Clark , CENTURY 21 ALTON CLARK
Monthly Payment
- Principal & Interest $
- Property Taxes $
- Home Insurance $
- VA Funding Fee $

 New - 2 days ago