654 CRICKLEWOOD TERRACE, Lake Mary, FL 32746
- 4 beds |
- 3 baths |
- 2,953 sqft
 Single-Family Home
  Built in 1993
  0.35acre lot
 3 car garage
  $406/sqft
  Listed 1 month ago
Property Description
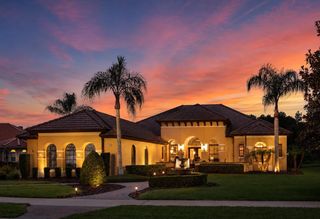
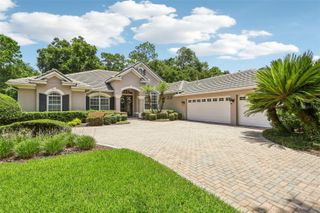
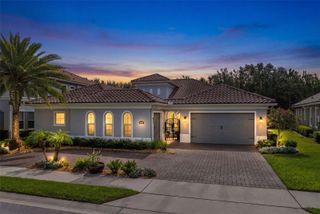
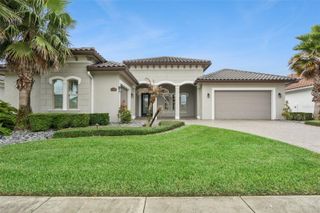
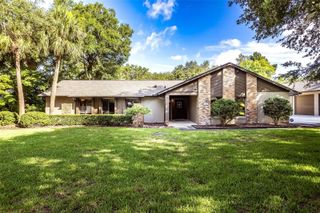
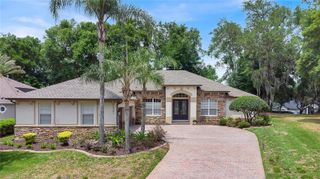
Under contract-accepting backup offers. Welcome to Casa Cricklewood — a beautifully reimagined residence in Breckenridge Heights, one of Heathrow’s premier enclaves known for its custom homes and refined living. Situated on a generous 0.35-acre lot, this single-story split-plan home offers 4 bedrooms, a dedicated office, 3 full bathrooms, and a 3-car garage across approximately 3,000 square feet of living space. Thoughtfully redesigned with elevated finishes throughout, the residence delivers a highly functional layout without compromising comfort or scale. Soaring ceilings, along with all-new custom energy-efficient windows and doors, fill the open-concept living spaces with natural light and frame serene views of the outdoor setting. At the heart of the home, a D’Nook Bespoke kitchen serves as a true focal point, featuring a thoughtfully designed island, custom soft-close cabinetry, quartz countertops, and fluted curves edges complemented by a handcrafted Venetian plaster hood. Designed for both everyday living and entertaining, the space includes a dedicated breakfast nook, integrated storage pantry, premium appliances, and a wine cooler—creating an inviting yet elevated culinary experience. The main living area is anchored by a tailored fireplace with a hand-troweled stone finish, enhanced by built-in cabinetry and architectural lighting that add warmth and dimension throughout. The spacious owner’s suite, spanning approximately 700 square feet, offers a private retreat with a large walk-in closet, two additional closets, dual vanities, an oversized marble-detailed shower, and a freestanding soaking tub with spa-inspired finishes. Three additional bedrooms, along with a dedicated office, provide flexibility for modern living. Outdoors, enjoy a private pool and spa setting with ample space for relaxation and entertaining, complemented by a full pool bath for added convenience. The oversized lot offers both privacy and room to further enhance outdoor living. Recent upgrades include a new tile roof (2026), new AC (2026), custom windows and doors (2026), elegant circular driveway pavers (2026), resurfaced Pool (2026) , new screened lanai (2026) and more! Located within Heathrow, residents benefit from 24-hour manned gate security, parks and playgrounds, and optional country club membership offering golf, tennis, fitness, and a resort-style pool. Ideally positioned just minutes from I-4, SR-417, and the Wekiva Parkway.
- Listing Status:
- Pending
- Date Added:
- June 4, 2026
- Data Last Updated:
- July 27, 2026 at 1:24AM
- Listing Office:
- GALLERY PROPERTIES INTERNATIONAL : 407-340-8487
- Listing Agent:
- Reynaldo Sanchez Bravo : 814-852-8084
- MLS ID:
- O6413150

- General: Ceiling Fans(s)Crown MoldingHigh CeilingsKitchen/Family Room ComboOpen FloorplanPrimary Bedroom Main FloorSolid Surface CountersSolid Wood CabinetsSplit BedroomWalk-In Closet(s)
- Rooms: Breakfast Room SeparateDen/Library/OfficeGreat RoomInside Utility
- Appliances: Built-In OvenCooktopDishwasherDisposalElectric Water HeaterMicrowaveRefrigerator
- Laundry: InsideLaundry Room
- Flooring: Tile
- A/C: Central Air
- Heating: CentralElectricHeat Pump
- Fireplace: Family RoomWood BurningFireplace
- General: Private MailboxSidewalkSliding DoorsIn Ground
- Style: Contemporary
- Other Structures: ScreenedCovered
- Pool: GuniteIn GroundScreen Enclosure
- Parking: Circular DrivewayGarage Faces Side
- Roofing: Tile
- General: BlockStuccoOneSlab
- Road/Access: Asphalt
- HOA Amenities: Basketball CourtClubhouseFence RestrictionsGatedOptional Additional FeesPlaygroundRecreation FacilitiesSecurityVehicle RestrictionsGuard - 24 HourPrivate RoadRecreational FacilitiesSecurity315.0Quarterly
- Originating MLS: Stellar MLS
- County: Seminole
- Zoning: PUDLOT 52 (LESS BEG NW COR RUN S 84 DEG 07 MIN 26 SEC E 73.24 FT S 05 DEG 52 MIN 34 SEC W 3.5 FT N 86 DEG 24 MIN 52 SEC W 72.65 FT N 6.44 FT TO BEG) BRECKENRIDGE HEIGHTS PB 42 PGS 27 TO 2901-20-29-504-0000-0520
- Utilities: Cable AvailableElectricity ConnectedPhone AvailablePublicSewer ConnectedSprinkler RecycledUnderground UtilitiesWater Connected
- Water: Public
- Sewer: Public Sewer
- Source: Stellar MLS
- Ownership: Fee Simple
This listing courtesy of Reynaldo Sanchez Bravo , GALLERY PROPERTIES INTERNATIONAL
Monthly Payment
- Principal & Interest $
- Property Taxes $
- Home Insurance $
- VA Funding Fee $