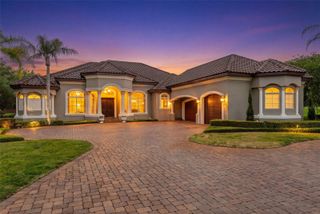
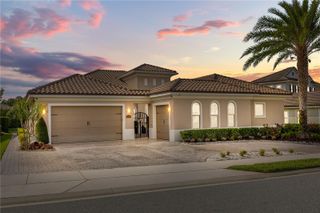
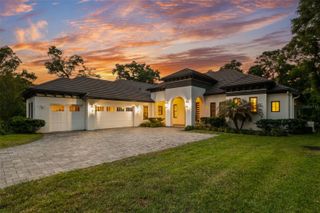
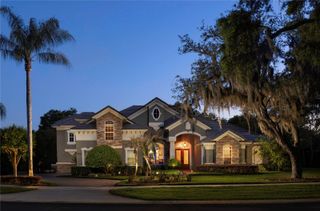
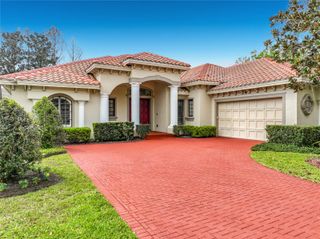
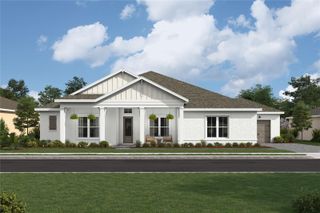
687 SHADOWMOSS CIRCLE, Lake Mary, FL 32746
- 5 beds |
- 4 baths |
- 3,952 sqft
 Single-Family Home
  Built in 2006
  1.02acre lot
 3 car garage
  $379/sqft
  Listed 19 days ago
Property Description
Under contract-accepting backup offers. One or more photo(s) has been virtually staged. From the moment you enter, you’re drawn to sweeping views of the resort-style pool and peaceful, tree-lined backdrop. Nearly every rear-facing window and door was thoughtfully positioned to capture these lush, green views—filling the home with natural light while creating a sense of privacy and retreat. The layout is both functional and inviting, featuring a three-way split floor plan. A secondary bedroom offers its own ensuite bath, while two additional bedrooms share a Jack and Jill. A versatile fifth bedroom—currently dedicated as an office—sits near an oversized powder bath and the owner’s suite. The elegant owner’s suite includes a sitting area, dual walk-in closets, a spa-inspired bath, and private access to the lanai and pool. A separate bonus room with its own outdoor access adds flexibility for a game room, guest retreat, or studio. At the heart of the home, the gourmet kitchen flows into the family room where Two full walls of sliding glass doors open completely and tuck away, seamlessly blending indoor elegance with Florida’s outdoor lifestyle. Outside, the setting feels peaceful and expansive. A screened lanai, solar-heated pool, summer kitchen, and firepit are surrounded by mature trees, creating the perfect space for both quiet moments and unforgettable gatherings. Located within Magnolia Plantation, a 24-hour guard-gated community with parks, playgrounds, tennis courts, and top-rated Seminole County schools. Low HOA of $183 per month includes neighborhood amenities. A true dream home offering space, comfort, and a private retreat—just minutes from everything.
- Listing Status:
- Pending
- Date Added:
- May 6, 2026
- Data Last Updated:
- May 25, 2026 at 7:21AM
- Listing Office:
- CHARLES RUTENBERG REALTY ORLANDO : 407-622-2122
- Listing Agent:
- Kara Grebler : 321-696-9943
- MLS ID:
- O6402493

- General: Eat-in KitchenHigh CeilingsKitchen/Family Room ComboOpen FloorplanPrimary Bedroom Main FloorSolid Surface CountersSplit BedroomWalk-In Closet(s)Window Treatments
- Rooms: Bonus RoomDen/Library/OfficeFamily RoomFormal Dining Room SeparateFormal Living Room SeparateInside Utility
- Appliances: Bar FridgeBuilt-In OvenCooktopDishwasherDisposalDryerElectric Water HeaterRefrigeratorWasher
- Laundry: InsideLaundry Room
- Flooring: CarpetWood
- A/C: Central AirZoned
- Heating: CentralElectricHeat PumpZoned
- Fireplace: Family RoomGasFireplace
- General: Fire PitLightingOutdoor Grill
- Other Structures: Screened
- Pool: HeatedSalt WaterSolar Heat
- Parking: Circular DrivewayDrivewayGarage Door OpenerGarage Faces SideParking Pad
- Roofing: Tile
- General: BlockStuccoOneSlab
- Road/Access: Paved
- HOA Amenities: GatedParkPlaygroundTennis Court(s)Guard - 24 HourPrivate RoadSecurity550.0Quarterly
- Originating MLS: Stellar MLS
- County: Seminole
- Zoning: PUDLOT 81 MAGNOLIA PLANTATION PB 55 PGS 73 THRU 9303-20-29-5PG-0000-0810
- View: Trees/Woods
- Utilities: Cable ConnectedElectricity ConnectedPropanePublicWater Connected
- Water: Public
- Sewer: Public Sewer
- Source: Stellar MLS
- Ownership: Fee Simple
This listing courtesy of Kara Grebler , CHARLES RUTENBERG REALTY ORLANDO
Monthly Payment
- Principal & Interest $
- Property Taxes $
- Home Insurance $
- VA Funding Fee $