1141 COUNTY ROAD 457, Lake Panasoffkee, FL 33538
- 3 beds |
- 1 bath |
- 1,284 sqft
 Single-Family Home
  Built in 1978
  0.33acre lot
 1 car garage
  $158/sqft
  Listed 1 month ago
Property Description
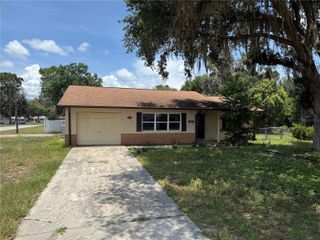
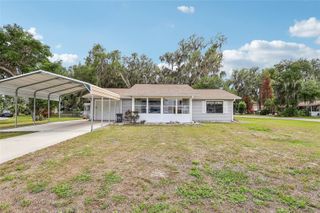
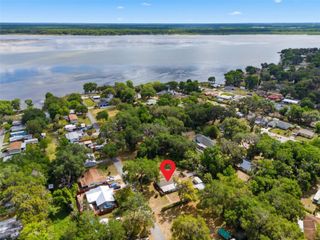
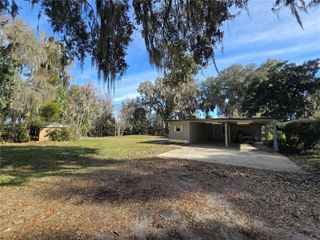
Discover the potential of this charming 3 bedroom, 1 bath single family home situated on a quiet cul-de-sac in the sought after Tracy's Point community, a deed-restricted community of homes only. Constructed of durable concrete block with stucco exterior, this property offers a unique waterfront setting with canal frontage on two sides. Enjoy your morning coffee or evening relaxation from the screened front porch with beautiful views of Lake Panasoffkee. Inside the home features recent remodeling throughout including but an updated kitchen with matching stainless steel appliances, Corian countertops, and solid wood cabinetry. Luxury vinyl plank flooring runs throughout the living areas and bedrooms, offering both style and durability. The bathroom features laminate flooring and functional design. The chain-link fenced backyard provides a secure space for pets, gardening, or outdoor enjoyment. The waterfront location, combined with the property's corner-like positioning surrounded by water on two sides, creates a setting that is difficult to find at this price point. This home is being offered at a price designed to attract immediate interest and presents an excellent opportunity for buyers seeking waterfront living with room to add value. For those needing to commute Interstate 75 and the Florida Turnpike are located a short distance away. The Villages are approximately 15 minutes away providing dining, shopping, and nightly entertainment. This home has experienced some settling and is priced accordingly. Recent appraisal on file and available upon request.
- Listing Status:
- Active
- Date Added:
- June 4, 2026
- Data Last Updated:
- July 6, 2026 at 4:24PM
- Listing Office:
- SUMTER REALTY : 352-793-3644
- Listing Agent:
- J.Y. Sizemore : 352-989-3409
- MLS ID:
- G5113351

- General: Dog RunOther
- Other Structures: StorageWorkshopFront PorchScreenedCovered
- Parking: Garage Door Opener
- Roofing: Shingle
- Windows: Blinds
- General: BlockStuccoOneSlab
- Road/Access: Asphalt
- HOA Amenities: 40.0Annually
- Originating MLS: Stellar MLS
- County: Sumter
- Zoning: R4CLOT 13 BLK B 2ND ADD TRACYS PT PB 2 PG 29 1/2 & S 22.5 FT OF W 95.4 FT OF LAKE STF32E023
- View: Water
- Fencing: Chain Link
- Utilities: BB/HS Internet AvailableCable AvailableElectricity ConnectedPhone AvailableWater Connected
- Water: Public
- Sewer: Septic Tank
- Source: Stellar MLS
- Ownership: Fee Simple
This listing courtesy of J.Y. Sizemore , SUMTER REALTY
Monthly Payment
- Principal & Interest $
- Property Taxes $
- Home Insurance $
- VA Funding Fee $