3011 WATERWAY DRIVE, Lake Placid, FL 33852
- 2 beds |
- 2 baths |
- 1,361 sqft
 Single-Family Home
 Built in 1987
 0.26acre lot
 2 car garage
 $235/sqft
 Listed 1 month ago
Property Description
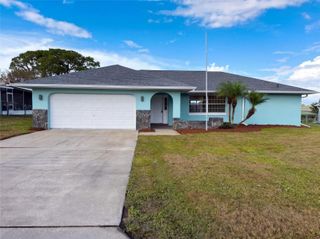
Welcome to a waterfront pool home in the Leisure Lakes Canals community of Lake Placid. Situated on a 0.26-acre lot with approximately 80 feet of waterfront, this single-story concrete block home offers 2 bedrooms, 2 full baths, 2 half baths, 1,361 square feet of living space, and an oversized 2-car garage. There is no HOA, giving you more freedom to enjoy your Florida lifestyle. Inside, the home offers a comfortable layout with separate living, dining, and family areas, providing plenty of room to relax or entertain. The spacious family room overlooks the outdoor living area, while the kitchen is conveniently positioned at the heart of the home. The primary bedroom measures approximately 14' x 14', with a generously sized secondary bedroom for guests, an office, or additional living needs. Step outside and enjoy what makes this property special—a screen-enclosed fiberglass swimming pool and waterfront backyard designed for enjoying the Florida sunshine. Beyond the pool, the property features a private dock, boathouse, seawall/bulkhead, and owned boat slip, making it easy to enjoy boating, fishing, and days on the water right from your own backyard. A shed/workshop provides additional storage and workspace. Additional features include a 2018 shingle roof, central electric heating and cooling, private well, septic system, screened rear porch, and oversized garage. Whether you're looking for a full-time residence, seasonal Florida getaway, or a waterfront home where you can enjoy the pool and water year-round, 3011 Waterway Drive offers a great combination of indoor space, outdoor living, and direct waterfront access.
- Listing Status:
- Active
- Date Added:
- September 24, 2026
- Data Last Updated:
- November 14, 2026 at 4:20AM
- Listing Office:
- JASON MITCHELL REAL ESTATE FLO : 754-307-0607
- Listing Agent:
- David Hartigan : 407-955-1156
- Contact:
- 754-307-0607
- MLS ID:
- S5158238

- General: LightingPrivate MailboxStorage
- Other Structures: Shed(s)
- Pool: FiberglassIn GroundScreen Enclosure
- Roofing: Shingle
- General: BlockConcreteOneSlab
- Road/Access: Paved
- Originating MLS: Stellar MLS
- County: Highlands
- Zoning: R1ALEISURE LAKES SEC 1 PB 6-PG 6 LOT 42 BLK 3C-21-36-29-011-0030-0420
- Utilities: Cable AvailableElectricity Connected
- Water: PrivateWell
- Sewer: Septic Tank
- Source: Stellar MLS
- Ownership: Fee Simple
This listing courtesy of David Hartigan , JASON MITCHELL REAL ESTATE FLO
Monthly Payment
- Principal & Interest $
- Property Taxes $
- Home Insurance $
- VA Funding Fee $