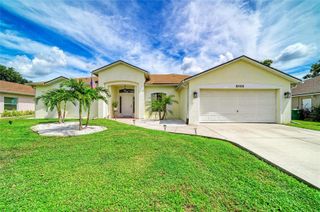
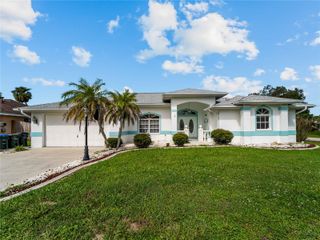
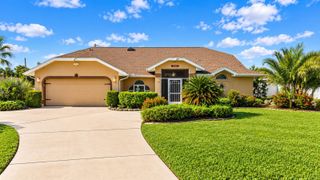
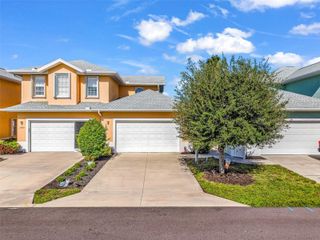
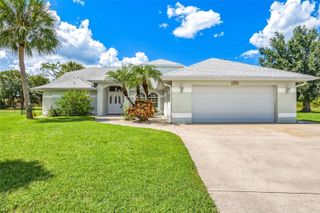
11409 SW COURTNEY DRIVE, Lake Suzy, FL 34269
- 2 beds |
- 2 baths |
- 2,300 sqft
 Single-Family Home
  Built in 1988
  0.26acre lot
 2 car garage
  $156/sqft
  Listed 6 days ago
Property Description
Welcome to your ultimate golf course retreat in the heart of Lake Suzy! Nestled directly adjacent to Aileron Golf Club—the area's premier golf facility—this home offers an unrivaled lifestyle for golf enthusiasts and active community lovers alike. Positioned right next to the pristine greens, this location carries a huge premium, complete with special membership perks that allow you to fully experience world-class golfing right in your backyard. Property & Community Highlights include Unmatched Views: Features one of the finest personal patios in the neighborhood—the perfect spot to relax, sip your morning coffee, or unwind in the evening while soaking in the tranquil golf course vistas. Premier Golf Access: Step right out to Aileron Golf Club and enjoy top-tier facilities, immaculate fairways, and exclusive perks reserved for community residents. Resort-Style Amenities: Take advantage of the vibrant neighborhood clubhouse and refresh in the sparkling community pool. Exceptional Community Living: Experience a warm, welcoming environment with active social options, beautiful surroundings, and convenient maintenance-free style living. Whether you're looking to perfect your swing or simply relax and enjoy breathtaking sunsets over the fairways from your private patio, this Lake Suzy gem delivers the pinnacle of Florida golf community living. Book your showing now
- Listing Status:
- Active
- Date Added:
- September 24, 2026
- Data Last Updated:
- September 29, 2026 at 5:23AM
- Listing Office:
- REMAX LANDMARK : 863-722-0523
- Listing Agent:
- Akos Jankura : 727-773-7829
- Contact:
- 727-773-7829
- MLS ID:
- C7531092

- General: Hurricane ShuttersLightingPrivate YardSidewalk
- Style: Florida
- Other Structures: ScreenedPatio
- Roofing: ConcreteTile
- General: BlockStuccoOneSlab
- Road/Access: Asphalt
- HOA Amenities: 250.0Monthly
- Originating MLS: Stellar MLS
- County: DeSoto
- Zoning: RMF-8KINGSWAY GOLF VILLAS FIRST ADD LOT 58 BLK A OR 450/23731-39-23-0189-00A0-0580
- View: Golf CoursePark/Greenbelt
- Utilities: Cable ConnectedElectricity ConnectedPublicSewer ConnectedWater Connected
- Water: Public
- Sewer: Public Sewer
- Source: Stellar MLS
- Ownership: Fee Simple
This listing courtesy of Akos Jankura , REMAX LANDMARK
Monthly Payment
- Principal & Interest $
- Property Taxes $
- Home Insurance $
- VA Funding Fee $

 New - 1 day ago