1027 CAMPBELL AVENUE, Lake Wales, FL 33853
- 4 beds |
- 2 baths |
- 2,148 sqft
 Single-Family Home
  Built in 2019
  0.31acre lot
 2 car garage
  $186/sqft
  Listed 3 days ago
Property Description
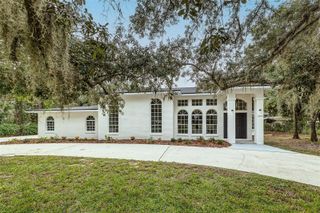
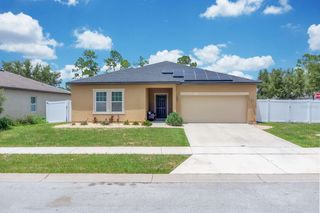
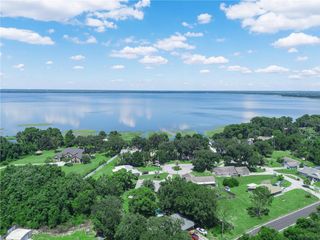
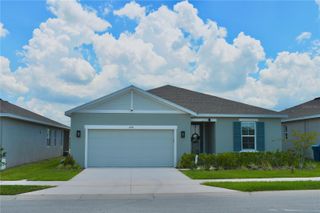
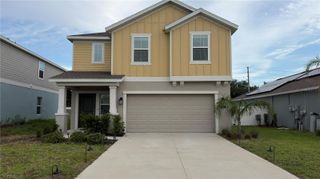
DON'T MISS THIS GREAT HOME AND NEIGHBORHOOD! This custom-built 4 BD/ 2 BA home stands in a highly desirable area known for its tranquil, convenient central location, while situated on a roomy 100’x135’ lot with a fenced backyard and there’s no HOA. This lovely home offers over 2,100 SF living area infused with modern influences throughout including, handsome wood-look tile floors, quartz countertops, recessed lighting, split bedrooms and a bonus room ideal for an office or den. The spacious open living area with cathedral ceiling, links to the sleek kitchen, adjacent formal dining room and French doors leading to a massive back deck overlooking a huge yard and view across Lake Wailes. The split bedroom plan gives privacy to the owners’ en suite with tray ceiling and French doors opening onto the balcony; the walk-in closet has custom shelving and its luxury bathroom is adorned with marble tile, large shower and a dual sink vanity with quartz counter. On the opposite side of the home is the bonus room and the additional bedrooms that share a full bathroom accented with marble tile and quartz countertop for the dual sink vanity. This attractive home is a short distance to the paved and lighted path around Lake Wailes, to sports fields, parks, shopping and medical facilities. Don't miss this incredible opportunity and enjoyment of residing in-town, just minutes to all Lake Wales has to offer. Conveniently located in Central Florida and a short distance to Tampa, Orlando and coastal beaches. Call to schedule your private viewing of this well-maintained beauty!
- Listing Status:
- Active
- Date Added:
- July 24, 2026
- Data Last Updated:
- July 27, 2026 at 3:22AM
- Listing Office:
- 1513 REALTY LLC : 863-431-2000
- Listing Agent:
- Drew Farrar : 863-528-3771
- MLS ID:
- K4903649

- General: BalconyFrench DoorsLightingPrivate MailboxRain GuttersSidewalk
- Style: Custom
- Other Structures: Front PorchDeckRear PorchCovered
- Parking: Circular DrivewayGarage Door Opener
- Roofing: Shingle
- General: BlockStuccoOneSlab
- Road/Access: Asphalt
- Originating MLS: Stellar MLS
- County: Polk
- Zoning: R-1ALAKE WALES HGHTS PB 4 PG 86 LOT 50 S 135 FT27-30-01-881500-000502
- Utilities: BB/HS Internet AvailableCable AvailableElectricity ConnectedNatural Gas AvailablePublicSewer ConnectedWater Connected
- Water: Public
- Sewer: Public Sewer
- Source: Stellar MLS
- Ownership: Fee Simple
This listing courtesy of Drew Farrar , 1513 REALTY LLC
Monthly Payment
- Principal & Interest $
- Property Taxes $
- Home Insurance $
- VA Funding Fee $