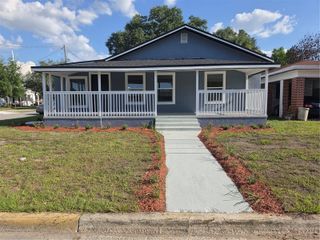
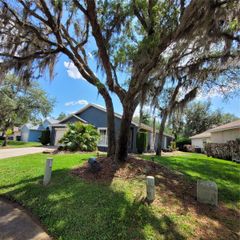
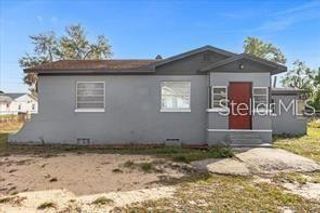

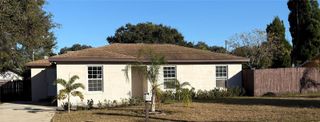
1580 SALLY ST, Lake Wales, FL 33898
- 3 beds |
- 2 baths |
- 1,095 sqft
 Single-Family Home
  Built in 2026
  10,454sqft lot
 1 car garage
  $216/sqft
  Listed 1 month ago
Property Description
Under contract-accepting backup offers. Tucked away in a quiet cul-de-sac, this charming 3-bedroom, 2-bath home offers both comfort and style. Inside, you’ll find a bright, open floor plan designed for easy living and entertaining. The kitchen is a standout feature, complete with sleek granite countertops, crisp white wood cabinets, and a spacious island that provides plenty of room for cooking, gathering, and everyday life. Luxury vinyl flooring runs throughout the home, adding a modern touch while being durable and low-maintenance. The dining area flows seamlessly from the kitchen and living space, making it perfect for family meals or hosting guests. French doors open to the backyard, bringing in natural light and creating a smooth indoor-outdoor connection. Additional highlights include washer and dryer hookups conveniently located in the garage and well-sized bedrooms that offer flexibility for family, guests, or a home office. This home combines functionality and style in a peaceful setting you’ll love coming home to.
- Listing Status:
- Pending
- Date Added:
- April 24, 2026
- Data Last Updated:
- May 25, 2026 at 6:24PM
- Listing Office:
- ASSOCIATE REALTY : 863-618-4000
- Listing Agent:
- Chrissi Jasso : 863-618-4000
- MLS ID:
- P4938548

- General: Ceiling Fans(s)Open FloorplanSolid Wood CabinetsStone Counters
- Appliances: DishwasherMicrowaveRangeRefrigerator
- Laundry: In Garage
- Flooring: Luxury Vinyl
- A/C: Central Air
- Heating: Central
- General: French DoorsLighting
- Parking: DrivewayGarage Door Opener
- Roofing: Shingle
- General: BlockStuccoOneSlab
- Road/Access: Paved
- Originating MLS: Stellar MLS
- County: Polk
- Zoning: R-2HIGHLAND ACRES PB 58 PG 42 LOT 7 LESS COUNTY PCL# 4 AS ADDNL R/W FOR GARFIELD NURSERY RD R/W AS DESC IN OR 4689-225828-30-18-947220-000070
- Utilities: Electricity Connected
- Water: Public
- Sewer: Septic Tank
- Source: Stellar MLS
- Ownership: Fee Simple
This listing courtesy of Chrissi Jasso , ASSOCIATE REALTY
Monthly Payment
- Principal & Interest $
- Property Taxes $
- Home Insurance $
- VA Funding Fee $