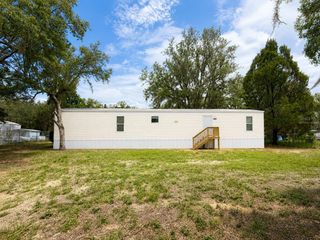
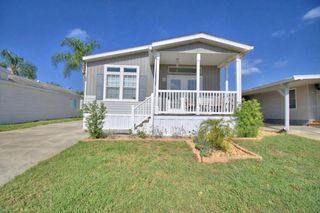
263 EDGEWOOD BOULEVARD, Lake Wales, FL 33898
- 3 beds |
- 2 baths |
- 924 sqft
 Manufactured Home
  Built in 2025
  5,663sqft lot
 —— car garage
  $206/sqft
  Listed 2 months ago
Property Description
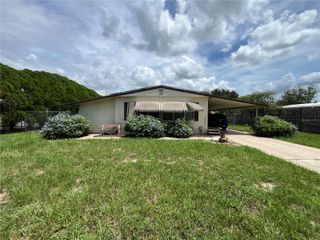
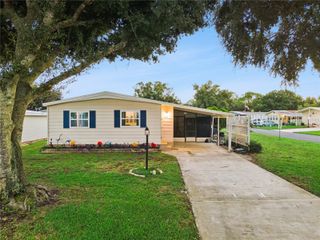
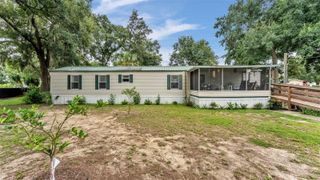
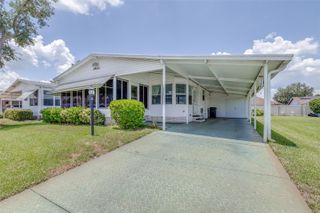
***Seller is willing to contribute $2,500 towards buyer’s closing costs.*** Welcome to your brand-new, never-lived-in home, offering 3 bedrooms and 2 bathrooms in a vibrant 55+ active community. This modern residence delivers the comfort of new construction paired with a low-maintenance lifestyle designed for easy living — and you own the lot, so there's no lot rent. Inside, you’ll find stainless steel appliances, a bright open layout, and thoughtfully designed spaces perfect for everyday enjoyment. Outside, the covered carport with an attached storage shed provides convenient parking and extra room for tools, hobbies, or seasonal items. The lot offers additional space that may allow for future expansions or add-ons, subject to buyer verification with the HOA and county. The community also provides designated outdoor storage areas for boats and RVs, giving you even more flexibility for your recreational lifestyle. Residents enjoy a friendly, amenity-rich community featuring a sparkling pool, shuffleboard courts, and a clubhouse ideal for social gatherings and activities. Only one occupant needs to be 55+ to qualify for residency, making the community accessible while still maintaining its active-adult atmosphere. The low monthly dues include water, sewer, cable, internet, and lawn maintenance, allowing you to enjoy the Florida sunshine without the burden of extra upkeep. This move-in-ready home is the perfect opportunity to enjoy a fresh start in a welcoming and well-appointed 55+ neighborhood.
- Listing Status:
- Active
- Date Added:
- July 16, 2026
- Data Last Updated:
- September 29, 2026 at 7:21AM
- Listing Office:
- FLAGSHIP REALTY & DEVELOPMENT : 863-287-0199
- Listing Agent:
- Morgan McIntee : 863-412-8976
- Contact:
- 863-287-0199
- MLS ID:
- P4939316

- General: Private EntrancePrivate MailboxStorage
- Other Structures: Shed(s)
- Parking: CoveredDrivewayGround LevelOff Street
- Roofing: Shingle
- General: Vinyl SidingOneCrawlspacePillar/Post/Pier
- Road/Access: Asphalt
- HOA Amenities: ClubhousePoolShuffleboard CourtCable TVPoolInternetMaintenance GroundsRecreational FacilitiesSewerWater180.0Monthly
- Originating MLS: Stellar MLS
- County: Polk
- Zoning: TWIN FOUNTAINS CLUBINC A CONDOMINIUM COND BK 3 PG 33 OR BK 1821 PGS 215 THRU 247 UNIT 200 & AN UNDIVIDED SHARE IN THE COMMON ELEMENTS AS PER CONDO DECLARATION27-29-02-853400-002000
- Utilities: BB/HS Internet AvailableCable AvailableElectricity ConnectedSewer ConnectedUnderground UtilitiesWater Connected
- Water: Private
- Sewer: Private Sewer
- Source: Stellar MLS
- Ownership: Fee Simple
This listing courtesy of Morgan McIntee , FLAGSHIP REALTY & DEVELOPMENT
Monthly Payment
- Principal & Interest $
- Property Taxes $
- Home Insurance $
- VA Funding Fee $