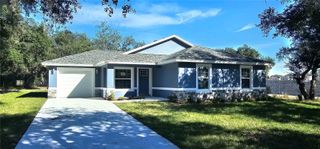
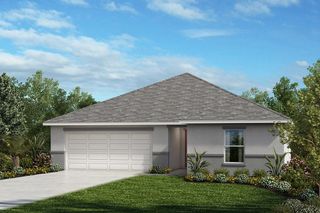
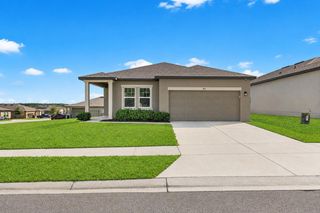
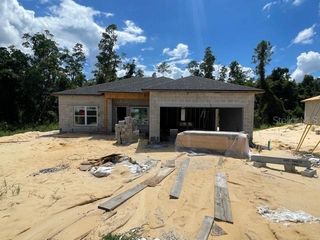
2653 STUMPKNOCKER DRIVE, Lake Wales, FL 33898
- 3 beds |
- 2 baths |
- 1,285 sqft
 Single-Family Home
 Built in 2023
 6,970sqft lot
 1 car garage
 $214/sqft
 Listed 14 days ago
Property Description
Welcome Home to 2653 Stumpknocker Drive, Lake Wales, FL! Built in 2023, this inviting 3-bedroom, 2-bathroom home offers modern style, comfortable living, and a spacious outdoor setting with NO HOA! The open-concept floor plan features a welcoming great room and a well-appointed kitchen complete with a cooking island, closet pantry, granite countertops, soft-close cabinets and drawers, and stainless steel appliances. Luxury vinyl plank (LVP) flooring extends throughout the home, providing a stylish, cohesive look that is easy to maintain. Double-pane windows add another desirable feature to this thoughtfully designed home. The spacious primary suite serves as a relaxing retreat, featuring a lighted tray ceiling and a private en-suite bathroom with dual sinks, granite countertops, and a walk-in shower. Two additional bedrooms and a second full bathroom with a tub-and-shower combination provide comfortable accommodations for family, guests, or a home office. An inside utility room adds everyday convenience, while the oversized one-car garage offers additional room for storage, tools, and more. Step outside to the screened-in back lanai, the perfect spot to enjoy your morning coffee or unwind in the evening while overlooking the large, fully fenced backyard and side yard. With plenty of outdoor space to relax, entertain, or enjoy your favorite activities, this property offers room to spread out and the freedom of no HOA restrictions. This property is also eligible for purchase using USDA financing. Make your appointment today to view this great home!
- Listing Status:
- Active
- Date Added:
- October 29, 2026
- Data Last Updated:
- November 12, 2026 at 12:20PM
- Listing Office:
- RE/MAX EXPERTS : 863-802-5262
- Listing Agent:
- David Fridovich : 863-430-1700
- Contact:
- adockery@remax.net
- MLS ID:
- L4966126

- General: Private Yard
- Style: Contemporary
- Other Structures: Front PorchScreenedPatioCovered
- Parking: Garage Door OpenerOversized
- Roofing: Shingle
- Windows: Skylight(s)Double Pane Windows
- General: BlockStuccoOneSlab
- Road/Access: Asphalt
- Originating MLS: Stellar MLS
- County: Polk
- Zoning: COM NW COR OF GOVT LOT 1 RUN S00-45-00E ALONG W LINE OF SAID LOT 3132.91 FT N89-45-00E 1215 FT FOR POB CONT N89-45-00E 71.87 FT TO PT ON WLY LINE OF RD R/W DESC IN OR 43-492 RUN N02-25-51W ALONG SAID WLY RD R/W 100.07 FT S89-45-00W 68.9 FT S00-45-00E 100 FT TO POB BEING PARCEL 446 OF UNREC LK PIERCE RETREAT28-29-08-000000-044115
- Fencing: VinylWood
- Utilities: BB/HS Internet AvailableCable AvailableElectricity ConnectedWater Connected
- Water: Public
- Sewer: Septic Tank
- Source: Stellar MLS
- Ownership: Fee Simple
This listing courtesy of David Fridovich , RE/MAX EXPERTS
Monthly Payment
- Principal & Interest $
- Property Taxes $
- Home Insurance $
- VA Funding Fee $

 New - 2 days ago