$349,000
294 TIGER LAKE ROAD, Lake Wales, FL 33898
- 3 beds |
- 2 baths |
- 1,716 sqft
 Manufactured Home
  Built in 1980
  2.4acre lot
 —— car garage
  $203/sqft
  Listed 3 months ago
Property Description
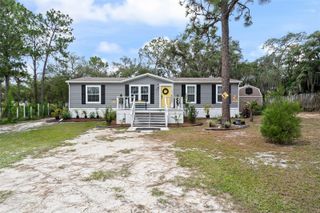
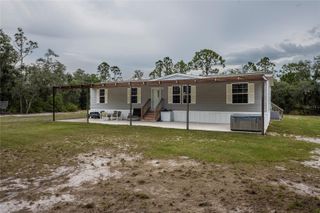
LOVE LIVING OUT?? THIS IS YOUR OPPORTUNITY ... SITTING ON 2.4 ARES OF LAND OFF TIGER LAKE RD. APPROX. 3 MILES TO THE COUNTY BOAT RAMP TO LAKE ROSALIE AND A CAMPING AREA. A VERY NICE, TOTALLY REMODELED 1980 MANUFACTURE HOME. THIS HOME HAS 3 BEDROOMS AND 2 BATHS. FORMAL LIVING AND DINING ROOMS. A LARGE FAMILY ROOM WITH A FIREPLACE. A SPACIOUS KITCHEN WITH SOLID COUNTER TOPS AND ALL THE APPLIANCES AND WITH A WASHER AND DRYER. THERE IS A 24'x10' FLORIDA ROOM WITH TILE PAVERS. THERE ARE 2 OUTBUILDINGS FOR STORAGE. THERE ARE 2 WELLS ON THE PROPERTY. THE SELLER WILL CONSIDER OWNER FINANCING, TERMS NEGOTIABLE. DON'T DELAY CALL TODAY FOR YOUR APPOINTMENT.
- Listing Status:
- Active
- Date Added:
- March 30, 2026
- Data Last Updated:
- July 27, 2026 at 7:24AM
- Listing Office:
- WESTLAKE REAL ESTATE CO., INC. : 863-676-8058
- Listing Agent:
- Heidi Gravel : 863-676-8058
- MLS ID:
- K4903378

- General: Private MailboxStorage
- Other Structures: Shed(s)
- Roofing: Metal
- Windows: Blinds
- General: Vinyl SidingFrameOneCrawlspace
- Road/Access: AsphaltPaved
- Originating MLS: Stellar MLS
- County: Polk
- Zoning: S1/2 OF NW1/4 OF SW1/4 OF SE1/4 OF NE1/4 LESS RD R/W BEING LOT 104 OF UNRE SURVEY AND THE W1/2 OF THE NE1/4 OF THE SW1/4 OF THE SE1/4 OF THE NE1/4 ALL IN SEC. 14TWP 30RNG 29 POLK CO.29-30-14-000000-012190
- View: Trees/Woods
- Utilities: Electricity Connected
- Water: Well
- Sewer: Septic Tank
- Source: Stellar MLS
- Ownership: Fee Simple
This listing courtesy of Heidi Gravel , WESTLAKE REAL ESTATE CO., INC.
Monthly Payment
$Est. Payment
- Principal & Interest $
- Property Taxes $
- Home Insurance $
- VA Funding Fee $