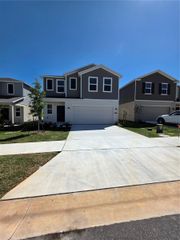
3362 ALEXANDER DRIVE, Lake Wales, FL 33859
- 4 beds |
- 3 baths |
- 1,874 sqft
 Rental
  Built in 2025
  4,356sqft lot
 2 car garage
  $1/sqft
  Listed 19 days ago
Property Description
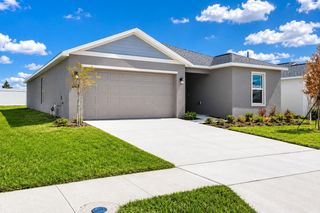
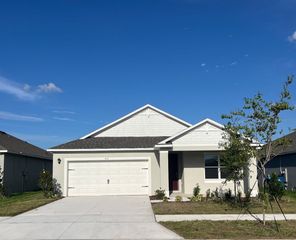
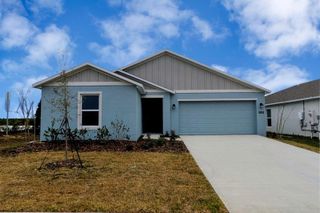
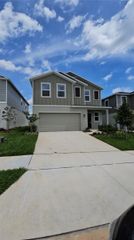
One or more photo(s) has been virtually staged. Welcome to Hunt Club Groves! This stunning Columbus model offers the perfect blend of comfort and modern living. The first floor is designed for both relaxation and entertaining, featuring an open-concept layout that seamlessly connects the kitchen, dining, and family room, with a patio that extends your living space outdoors. Upstairs, a spacious loft provides separation between the three secondary bedrooms and the private owner’s suite, creating the ideal balance of functionality and privacy. The home also includes a convenient two-car garage. Enjoy a fully upgraded home with Everything’s Included: energy-efficient appliances, quartz countertops throughout, oversized tile flooring in main living areas, and cozy carpet in the bedrooms—designed to save you money while enhancing everyday comfort. Hunt Club Groves offers a true lifestyle experience, with resort-style amenities including a swimming pool, fitness center, pickleball courts, soccer field, basketball court, and high-speed fiber optic internet. Located near the charm of downtown Lake Wales, you’ll have easy access to shopping, dining, and outdoor recreation, all surrounded by beautiful natural landscapes. If you're looking for a home that combines convenience, nature, and an active lifestyle—this is it.
- Listing Status:
- Active
- Date Added:
- May 6, 2026
- Data Last Updated:
- May 25, 2026 at 10:23PM
- Listing Office:
- MANAGER PROP : 407-603-3350
- Listing Agent:
- Tiago Ferreira : 407-603-3350
- MLS ID:
- O6405355

- Other Structures: PorchPatio
- Parking: DrivewayGarage Door Opener
- Windows: BlindsThermal Windows
- General: Two
- Road/Access: Asphalt
- HOA Amenities: Basketball CourtFitness CenterPickleball Court(s)PoolTrail(s)
- Originating MLS: Stellar MLS
- County: Polk
- Zoning: 28-30-07-940856-001550
- Utilities: Cable AvailableCable ConnectedElectricity AvailableElectricity ConnectedFiber OpticsPublicUnderground UtilitiesWater Available
- Water: Public
- Sewer: Public Sewer
- Source: Stellar MLS
This listing courtesy of Tiago Ferreira , MANAGER PROP
 New - 3 days ago