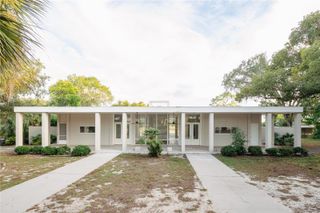
3398 MASTERPIECE ROAD, Lake Wales, FL 33898
- 3 beds |
- 2 baths |
- 2,700 sqft
 Single-Family Home
  Built in 1999
  5.2acre lot
 —— car garage
  $296/sqft
  Listed 2 months ago
Property Description
EXCEPTIONAL opportunity to own a versatile property designed for both lifestyle and functionality. The main residence offers 3 bedrooms, 2 full baths, a dedicated office, and an expansive family room, along with a spacious living and dining area anchored by a fireplace—creating a warm and inviting setting for everyday living and entertaining. The large kitchen provides abundant cabinet and storage space, ideal for both daily use and hosting. The property’s standout feature is a multi-purpose barn designed to support both residential and equestrian use. The barn includes a fully finished private living space with bedroom, kitchen, dining area, living space, and in-unit laundry—ideal for extended family, guests, or flexible use. Equestrian amenities include four horse stalls, a tack room, and a large open central area with food prep space and gathering area, creating a functional and inviting setup for both daily use and hosting. A separate open pole barn provides additional covered storage for RVs, horse trailers, equipment, or recreational vehicles. With its combination of comfortable living space, equestrian features, and flexible-use structures, this property is well-suited for multi-generational living, hobby farms, or those seeking space for business or recreational pursuits. (The additional finished living space in barn is not included in main home square footage.)
- Listing Status:
- Pending
- Date Added:
- March 25, 2026
- Data Last Updated:
- May 25, 2026 at 7:21PM
- Listing Office:
- HOMESMART : 407-476-0451
- Listing Agent:
- Rita Feeney : 207-317-0228
- MLS ID:
- V4947958

- General: Ceiling Fans(s)Eat-in KitchenLiving Room/Dining Room ComboOpen FloorplanPrimary Bedroom Main Floor
- Rooms: Bonus RoomDen/Library/Office
- Appliances: DishwasherDryerElectric Water HeaterMicrowaveRangeRefrigeratorWasherWater Filtration System
- Laundry: Inside
- Flooring: CarpetTileWood
- A/C: Central Air
- Heating: Central
- Fireplace: Living RoomStoneWood BurningFireplace
- General: Dog Run
- Style: Ranch
- Other Structures: Barn(s)Front Porch
- Pool: Child Safety FenceIn Ground
- Parking: CoveredDrivewayOff StreetRV Access/ParkingWorkshop in Garage
- Roofing: Metal
- General: BlockStuccoOneSlab
- Road/Access: Paved
- Originating MLS: Stellar MLS
- County: Polk
- Zoning: RCMAMMOTH GROVE PB 4 PGS 78 & 79 PORTION OF LOTS 127 & 8 IN SW1/4 DESC AS COMM AT NE COR OF SW1/4 RUN W 33 FT TO W R/W OF SR 17-A TO POB S 01 DEG 23 MIN 45 SEC E ALONG R/W 345 FT W 660 FT N 01 DEG 23 MIN 45 SEC W 345 FT TO N LINE OF SW1/4 E 660 FT TO POB28-29-29-937600-040010
- View: Trees/Woods
- Fencing: Barbed WireCross FencedVinylWood
- Utilities: BB/HS Internet AvailableCable AvailableElectricity Connected
- Water: Well
- Sewer: Septic Tank
- Source: Stellar MLS
- Ownership: Fee Simple
This listing courtesy of Rita Feeney , HOMESMART
Monthly Payment
- Principal & Interest $
- Property Taxes $
- Home Insurance $
- VA Funding Fee $