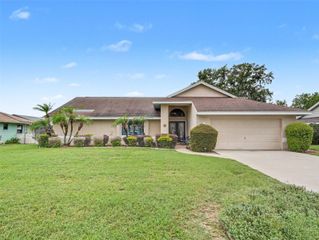
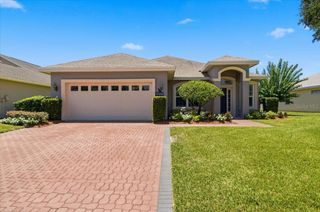
4081 DUNMORE DRIVE, Lake Wales, FL 33859
- 3 beds |
- 2 baths |
- 2,027 sqft
 Single-Family Home
  Built in 2002
  6,534sqft lot
 2 car garage
  $193/sqft
  Listed 6 months ago
Property Description
Experience peaceful waterfront living in the guard-gated 55+ community of Lake Ashton. Situated on a prime waterfront lot just moments from the community amenities, this impeccably maintained 3-bedroom, 2-bath home with a separate office offers beautiful water views from multiple areas of the home including the living spaces, lanai, and bedrooms. Inside, the home features new luxury vinyl plank flooring throughout, freshly painted interior walls, high ceilings, crown molding accents, abundant natural light, and a thoughtfully designed split-bedroom layout for added privacy. The spacious kitchen offers 42-inch cabinetry, quartz countertops, and newer appliances, all opening seamlessly into the main living areas. One of the standout features of this home is the expansive enclosed lanai stretching nearly the width of the house, complete with acrylic windows, pull-down shades, and a newly installed split-type AC system, creating an ideal year-round space to relax and enjoy the peaceful lake views. Additional highlights include leased solar panels at approximately $108 per month, contributing to low monthly TECO electric bills ranging approximately from $5 to $25 per month, whole-home water filtration system, upgraded insulation, rain gutters, Grid-Loc garage flooring, and more. Residents of Lake Ashton enjoy resort-style amenities including two 18-hole golf courses, clubhouses, fitness centers, swimming pools, movie theater, bowling alley, craft rooms, bocce ball, and an active lifestyle community atmosphere.
- Listing Status:
- Active
- Date Added:
- January 6, 2026
- Data Last Updated:
- July 27, 2026 at 7:24AM
- Listing Office:
- MAZELG REALTY : 863-399-0226
- Listing Agent:
- Mary Sorrell : 765-434-1802
- MLS ID:
- S5141060

- General: LightingPrivate MailboxRain Gutters
- Style: Contemporary
- Other Structures: EnclosedPatio
- Parking: DrivewayGarage Door Opener
- Roofing: Shingle
- General: BlockStuccoOneSlab
- Road/Access: AsphaltPaved
- HOA Amenities: Basketball CourtClubhouseFence RestrictionsFitness CenterGatedGolf CoursePickleball Court(s)PoolRacquetballRecreation FacilitiesSaunaSecurityShuffleboard CourtSpa/Hot TubTennis Court(s)Guard - 24 HourRecreational FacilitiesSecurity55.0Annually
- Originating MLS: Stellar MLS
- County: Polk
- Zoning: RESLAKE ASHTON GOLF CLUB PHASE II PB 119 PGS 17-25 LOT 45527-29-19-865200-004550
- View: Golf CourseTrees/WoodsWater
- Utilities: BB/HS Internet AvailableCable AvailableElectricity ConnectedPhone AvailablePublicSewer ConnectedUnderground UtilitiesWater Connected
- Water: Public
- Sewer: Public Sewer
- Source: Stellar MLS
- Ownership: Fee Simple
This listing courtesy of Mary Sorrell , MAZELG REALTY
Monthly Payment
- Principal & Interest $
- Property Taxes $
- Home Insurance $
- VA Funding Fee $

 New - 2 days ago