4231 COCONUT DRIVE, Lake Wales, FL 33859
- 3 beds |
- 3 baths |
- 2,338 sqft
 Single-Family Home
  Built in 2006
  0.28acre lot
 2 car garage
  $231/sqft
  Listed 1 month ago
Property Description
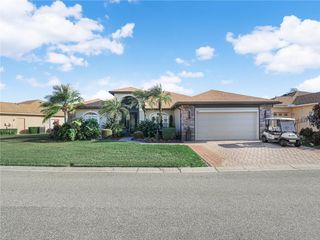
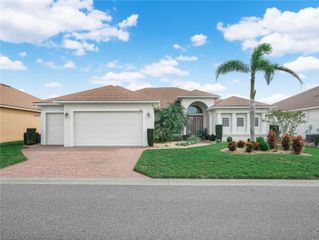
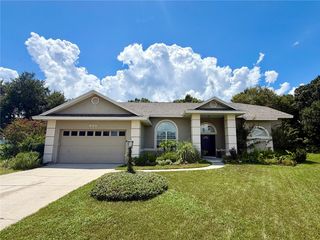
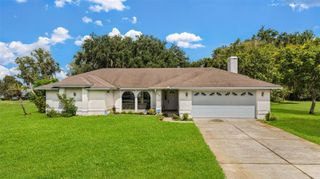
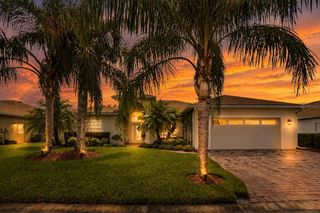
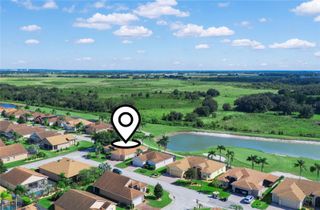
Florida resort-style living awaits in the highly sought-after 55+ Lake Ashton Golf Community! Welcome to this beautifully maintained 3-bedroom, 2.5-bath pool home, perfectly situated on an oversized corner lot in one of Central Florida's premier guard-gated communities. With a private pool, golf cart garage, major recent upgrades, and an incredible selection of community amenities, this home offers everything you need to start enjoying the Florida lifestyle from day one. From the moment you arrive, the home's circular driveway, lush tropical landscaping, and fresh exterior paint create outstanding curb appeal. A dedicated golf cart garage provides added convenience for enjoying the community! Inside, you'll find a bright, spacious, and inviting floor plan featuring ceramic tile flooring throughout, soaring ceilings, and an elegant tray ceiling in the great room. The open layout is ideal for both everyday living and entertaining, while the versatile den/bonus room provides the perfect space for a home office, hobby room, reading room, or additional living area. For music and entertainment lovers, the home features a built-in 12-speaker whole-home audio system, allowing you to enjoy your favorite music throughout the house. One of the true highlights of this home is the seamless indoor-outdoor living. Triple sliding glass doors open the great room to a spacious covered lanai and an expansive paver pool deck with a large private swimming pool, all protected by a screened enclosure. Surrounded by beautiful tropical landscaping, this private backyard oasis is made for morning coffee, afternoon swims, evening cocktails, and entertaining family and friends year-round. Many of the home's major updates have already been completed, providing valuable peace of mind for the next owner. Recent improvements include a NEW ROOF (2025), A/C SYSTEM (2024), and FRESH EXTERIOR PAINT (2025). The home also features a security system and has been meticulously maintained, making it truly move-in ready. And the lifestyle doesn't stop at your front door. Lake Ashton offers an incredible selection of resort-style amenities, including championship golf courses and a pro shop, 24-hour guard-gated security, indoor and outdoor resort-style pools with spas, on-site dining, a movie theater, bowling alley, fitness and recreation facilities, RV and boat storage, and an active calendar of clubs, activities, and social events. Whether you're searching for a full-time Florida residence, winter retreat, or the perfect place to enjoy an active retirement, this property delivers the space, privacy, amenities, and lifestyle you've been looking for. This Lake Ashton home is ready for its next owner. Schedule your private showing today!
- Listing Status:
- Active
- Date Added:
- August 13, 2026
- Data Last Updated:
- September 28, 2026 at 5:21PM
- Listing Office:
- CHARLES RUTENBERG REALTY INC : 727-538-9200
- Listing Agent:
- Krystal Pintye : 727-859-6280
- Contact:
- 866-580-6402
- MLS ID:
- TB8536238

- General: Outdoor ShowerPrivate MailboxRain GuttersSprinkler Metered
- Style: Contemporary
- Other Structures: EnclosedPorchDeckScreenedPatioCovered
- Pool: GuniteHeatedIn GroundLightingPool SweepScreen Enclosure
- Parking: Circular DrivewayDrivewayGarage Door OpenerGolf Cart GarageGolf Cart ParkingOversized
- Roofing: Shingle
- General: BlockStuccoOneSlab
- Road/Access: Paved
- HOA Amenities: ClubhouseFitness CenterGatedGolf CourseHandicap ModifiedMaintenancePoolRacquetballRecreation FacilitiesSecurityShuffleboard CourtSpa/Hot TubStorageTennis Court(s)Guard - 24 HourPoolRecreational Facilities55.0Annually
- Originating MLS: Stellar MLS
- County: Polk
- Zoning: RESLAKE ASHTON GOLF CLUB PHASE IV PB 135 PGS 35 & 36 LOT 92427-29-18-865156-009240
- Utilities: BB/HS Internet AvailableCable ConnectedElectricity ConnectedFire HydrantPhone AvailablePublicSewer ConnectedSprinkler MeterUnderground UtilitiesWater Connected
- Water: Public
- Sewer: Public Sewer
- Source: Stellar MLS
- Ownership: Fee Simple
This listing courtesy of Krystal Pintye , CHARLES RUTENBERG REALTY INC
Monthly Payment
- Principal & Interest $
- Property Taxes $
- Home Insurance $
- VA Funding Fee $

 New - 2 days ago