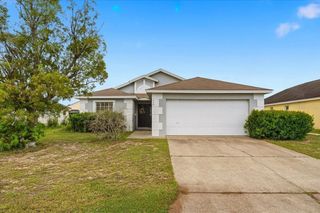
4436 TURNBERRY LANE, Lake Wales, FL 33859
- 2 beds |
- 2 baths |
- 1,083 sqft
 Single-Family Home
  Built in 2006
  4,792sqft lot
 2 car garage
  $212/sqft
  Listed 2 months ago
Property Description
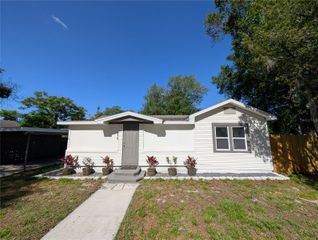
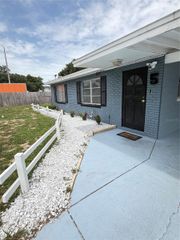
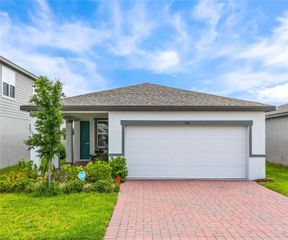
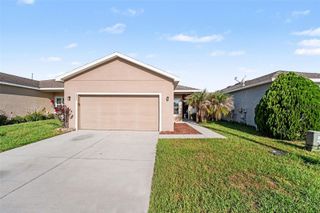
Welcome to this beautifully updated 2-bedroom, 2-bath home located in a premier 55+ community! One of the biggest advantages of this property is the CDD bond is paid in full, helping reduce ongoing costs and adding exceptional value. Offering 1,083 square feet of living space and 1,696 total square feet, this well-maintained home combines comfort, style, and peace of mind with major updates already completed. Step inside to find luxury vinyl flooring throughout the main living areas, fresh interior paint, and a bright, inviting layout designed for easy living. The kitchen features granite countertops, stainless steel appliances, and plenty of workspace for everyday living or entertaining. A spacious sunroom provides additional room to relax or entertain and is not included in the living square footage, creating the perfect flex space for hobbies, reading, or gathering with friends. Additional features include a garage screen enclosure, freshly painted and sealed exterior, roof replaced in 2025, newer A/C approximately 3–4 years old, and a new hot water heater in 2026. Located in a vibrant lifestyle community, residents enjoy an active, social atmosphere with amenities designed for easy living. Centrally located between Florida’s east and west coasts, this home is ideal for out-of-state buyers, offering convenient access to theme parks, international airports, beaches, and all that Central Florida has to offer. Whether you’re seeking a full-time residence or a seasonal retreat, this home delivers comfort, location, and lifestyle—all in one exceptional package. All room measurements are approximate.
- Listing Status:
- Active
- Date Added:
- May 19, 2026
- Data Last Updated:
- July 27, 2026 at 6:21AM
- Listing Office:
- LPT REALTY, LLC : 877-366-2213
- Listing Agent:
- Laurie Nock : 937-218-0031
- MLS ID:
- P4938746

- Roofing: Shingle
- General: BlockStuccoOneConcrete Perimeter
- Road/Access: Paved
- HOA Amenities: Golf CourseOptional Additional FeesPickleball Court(s)PoolRecreation FacilitiesSecurityShuffleboard CourtSpa/Hot TubStorageTennis Court(s)Guard - 24 HourPoolManagementPrivate RoadRecreational FacilitiesSecurity55.0Annually
- Originating MLS: Stellar MLS
- County: Polk
- Zoning: LAKE ASHTON GOLF CLUB PHASE III-A PB 123 PGS 6 & 7 LOT 70127-29-18-865154-007010
- Utilities: Electricity ConnectedWater Connected
- Water: Public
- Sewer: Public Sewer
- Source: Stellar MLS
- Ownership: Fee Simple
This listing courtesy of Laurie Nock , LPT REALTY, LLC
Monthly Payment
- Principal & Interest $
- Property Taxes $
- Home Insurance $
- VA Funding Fee $

 New - 3 days ago