444 TAYLOR GROVES DRIVE, Lake Wales, FL 33898
- 4 beds |
- 2 baths |
- 1,828 sqft
 Rental
 Built in 2025
 6,098sqft lot
 2 car garage
 $1/sqft
 Listed 2 months ago
Property Description
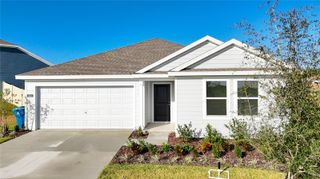
Modern Comfort, Spacious Living & Small Pets Welcome in Taylor Groves! Welcome home to this beautifully maintained 2025-built residence in the desirable Taylor Groves community of Lake Wales! Offering 4 bedrooms, 2 bathrooms, and 1,828 square feet of thoughtfully designed living space, this home combines modern finishes, everyday convenience, and room to spread out. The open-concept floor plan creates a welcoming atmosphere, with the living, dining, and kitchen areas flowing together seamlessly. The stylish kitchen is sure to impress with stone countertops, stainless steel appliances, an oversized island with breakfast bar, and a spacious walk-in pantry. The private primary suite is tucked away at the rear of the home and features a large walk-in closet and an en-suite bathroom with dual vanities and a walk-in shower. Three additional bedrooms provide plenty of flexibility for family, guests, or a home office. Enjoy easy-care tile flooring throughout, a dedicated laundry room with washer and dryer included, and modern finishes that make settling in simple. Outside your front door, Taylor Groves offers sidewalks, a neighborhood playground, and open green space where you can enjoy a game of soccer, toss a Frisbee, take a stroll, or simply spend time outdoors. Conveniently located near shopping, dining, schools, and major roadways, this home makes everyday living easy. If you're looking for a newer, spacious home with modern conveniences and a welcoming community, this one is ready for you! One small pet permitted. No smoking or vaping.
- Listing Status:
- Active
- Date Added:
- September 11, 2026
- Data Last Updated:
- November 13, 2026 at 2:21AM
- Listing Office:
- FULL SERVICE PROPERTY MANAGEMENT : 863-528-3123
- Listing Agent:
- Michelle Heath : 863-589-7125
- Contact:
- 863-528-3123
- MLS ID:
- P4939855

- General: PlaygroundRain GuttersSidewalk
- Other Structures: Front PorchRear PorchCovered
- Parking: DrivewayGarage Door Opener
- Windows: BlindsDouble Pane Windows
- General: One
- Road/Access: Paved
- HOA Amenities: PlaygroundVehicle Restrictions
- Originating MLS: Stellar MLS
- County: Polk
- Zoning: 28-30-07-940855-000770
- Utilities: Cable AvailableElectricity ConnectedPhone AvailablePublicSewer Connected
- Water: Public
- Sewer: Public Sewer
- Source: Stellar MLS
This listing courtesy of Michelle Heath , FULL SERVICE PROPERTY MANAGEMENT