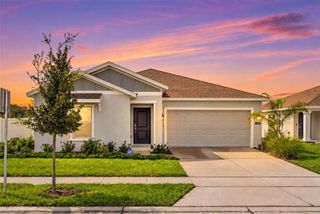
505 SCENIC BLUFF BOULEVARD, Lake Wales, FL 33853
- 4 beds |
- 2 baths |
- 1,627 sqft
 Single-Family Home
  Built in 2022
  7,405sqft lot
 2 car garage
  $167/sqft
  Listed 19 days ago
Property Description
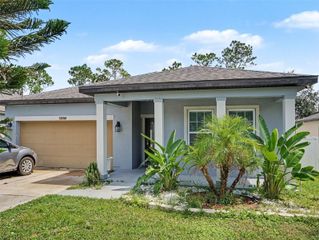
Short Sale. Built in 2022, this 4-bedroom, 2-bathroom home in the Scenic Bluff subdivision of Lake Wales, FL offers 1,627 square feet of living space on a lot of approximately 0.17 acres. The home is built of concrete block/masonry with a stucco exterior and a shingle roof. Inside, a vaulted ceiling opens up the living room, kitchen, and dining room, creating a spacious, airy feel that is enhanced by large windows bringing in natural light throughout the day. The kitchen features white shaker-style cabinetry, stainless steel appliances, a walk-in pantry, and durable luxury vinyl plank flooring that carries through the main living areas, giving the space a clean, fresh look. The primary bedroom is a comfortable retreat with a walk-in closet and an en-suite bathroom offering a dual-sink vanity and a walk-in shower. Three additional bedrooms provide flexible space for family, guests, or a home office, all sharing a well-appointed second bathroom. A dedicated laundry room with washer and dryer adds everyday convenience, and the 2-car attached garage offers plenty of room for parking and storage. A covered front porch welcomes you home each day, and the back porch is covered as well for winding down at the end of a long day. This is a short sale, subject to third-party (lender) approval.
- Listing Status:
- Active
- Date Added:
- September 14, 2026
- Data Last Updated:
- September 28, 2026 at 2:22PM
- Listing Office:
- FIRESIDE REAL ESTATE : 813-702-1102
- Listing Agent:
- Nancy Monsipapa : 813-597-5296
- Contact:
- 813-702-1102
- MLS ID:
- TB8548090

- General: Lighting
- Style: Florida
- Other Structures: Covered
- Parking: Garage Door Opener
- Roofing: Shingle
- General: BlockStuccoOneSlab
- Road/Access: Paved
- HOA Amenities: Maintenance Grounds700.0Annually
- Originating MLS: Stellar MLS
- County: Polk
- Zoning: SCENIC BLUFF PHASE TWO PB 189 PGS 28-29 LOT 5527-29-35-880014-000550
- Utilities: Cable AvailableElectricity ConnectedPhone AvailableSewer ConnectedWater Connected
- Water: Public
- Sewer: Public Sewer
- Source: Stellar MLS
- Ownership: Fee Simple
This listing courtesy of Nancy Monsipapa , FIRESIDE REAL ESTATE
Monthly Payment
- Principal & Interest $
- Property Taxes $
- Home Insurance $
- VA Funding Fee $

 New - 9 hours ago