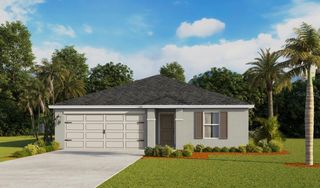
841 BRENTWOOD DRIVE, Lake Wales, FL 33898
- 3 beds |
- 2 baths |
- 1,588 sqft
 Single-Family Home
  Built in 1973
  10,454sqft lot
 2 car garage
  $173/sqft
  Listed 16 days ago
Property Description
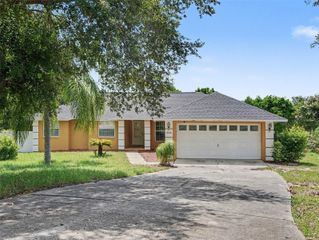
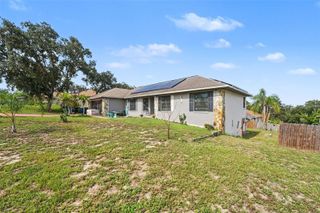
Beautifully Updated Pool Home with Solar Savings Near Bok Tower This well-maintained 3-bed, 2-bath home features a spacious 2-car garage and an impressive 34' x 47' screened-in pool enclosure, perfect for year-round Florida living. The sparkling 16' x 34' pool offers abundant space for swimming, entertaining, and relaxing outdoors. Inside, you’ll find an updated kitchen with rich solid wood cabinetry and granite countertops, complemented by tile flooring that flows through the kitchen, dining room, living room, and bathrooms. Both bathrooms have been tastefully upgraded with granite vanities and solid wood cabinets. Each bedroom includes a ceiling fan, with additional fans in the dining and living areas for added comfort. Energy efficiency is a standout feature: double-pane windows throughout, including the sliding door, and solar panels that keep the electric bill remarkably low—typically $35–$40 a month, with a $165 monthly solar payment. The oversized two-car garage includes a separate utility room with washer, dryer, and extra storage space. Conveniently located near major roads and just minutes from the iconic Bok Tower Gardens, this home offers comfort, efficiency, and an exceptional outdoor living experience. New Roof 2024, Solar 2023, A/C 2017, HWH 2005, Pool pump 20217.
- Listing Status:
- Active
- Date Added:
- July 29, 2026
- Data Last Updated:
- August 13, 2026 at 7:22PM
- Listing Office:
- F I GREY & SON RESIDENTIAL : 727-495-2424
- Listing Agent:
- Manny Pontoriero : 727-505-1985
- Contact:
- 727-495-2424
- MLS ID:
- W7888036

- General: Sidewalk
- Style: Ranch
- Other Structures: Rear PorchScreened
- Pool: GuniteIn Ground
- Roofing: Shingle
- Windows: Double Pane Windows
- General: BlockStuccoOneSlab
- Road/Access: Asphalt
- Originating MLS: Stellar MLS
- County: Polk
- Zoning: R-1AWOODLAND HILLS UNIT 1 PB 43 PG 36 BLK A LOT 428-29-31-937690-001040
- Fencing: FencedWood
- Utilities: BB/HS Internet AvailableCable AvailableElectricity ConnectedPublicSewer Connected
- Water: Public
- Sewer: Public Sewer
- Source: Stellar MLS
- Ownership: Fee Simple
This listing courtesy of Manny Pontoriero , F I GREY & SON RESIDENTIAL
Monthly Payment
- Principal & Interest $
- Property Taxes $
- Home Insurance $
- VA Funding Fee $

 New - 2 days ago