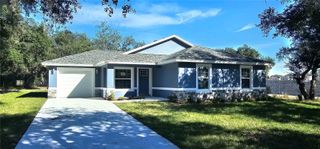
922 CHELSEA WAY, Lake Wales, FL 33853
- 3 beds |
- 2 baths |
- 1,547 sqft
 Single-Family Home
 Built in 1994
 10,019sqft lot
 —— car garage
 $197/sqft
 Listed 1 month ago
Property Description
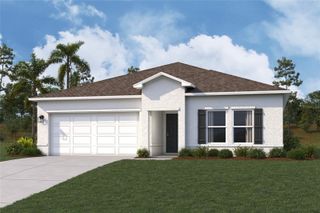
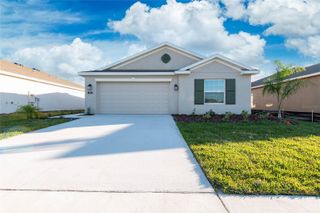
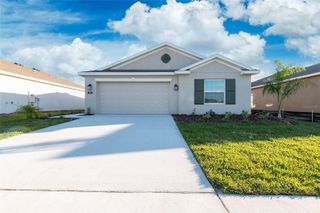
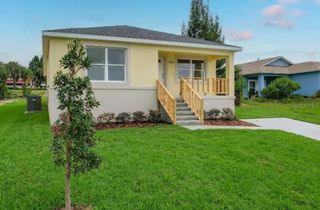
Virtually Staged. Comfort, quality construction and plenty of outdoor space come together in this well-maintained 3-bedroom, 2-bath home offering 1,547 sq. ft. of living space in Lake Wales. With a NEW ROOF in 2025, hurricane storm windows, block construction and steel studs, this home offers several important features for added peace of mind. Inside, you'll find an inviting open-concept floor plan with cathedral ceilings and a desirable split-bedroom layout. The spacious kitchen offers plenty of room for cooking and entertaining, along with a large pantry for additional storage. The primary suite features a walk-in closet, while a separate office provides the perfect space for working from home, hobbies or a flex room. Enjoy Florida living from TWO screened porches—one in the front and another overlooking the large, fenced backyard. A small workshop/storage building provides additional space for tools, lawn equipment or hobbies, while custom shelving in the garage offers even more convenient storage. Conveniently located near Lake Wales shopping, dining, medical facilities and everyday necessities, with the world-famous Bok Tower Gardens just a short drive away. With a functional floor plan, great outdoor space and valuable updates already in place, this home is ready for its next owner!
- Listing Status:
- Active
- Date Added:
- October 12, 2026
- Data Last Updated:
- November 12, 2026 at 4:23PM
- Listing Office:
- LOCKHART & ASSOCIATES INC : 863-293-1234
- Listing Agent:
- Anita Lowe : 863-269-6461
- Contact:
- 863-293-1234
- MLS ID:
- L4965596

- General: Private MailboxPrivate Yard
- Other Structures: Shed(s)StorageRear PorchScreened
- Roofing: Shingle
- Windows: Storm Window(s)
- General: BlockMetal FrameOneSlab
- Road/Access: AsphaltPaved
- HOA Amenities: 500.0Annually
- Originating MLS: Stellar MLS
- County: Polk
- Zoning: NORTH POINTE PHASE ONE PB 96 PGS 8 THRU 9 LOT 4727-29-36-880204-000470
- Fencing: Chain Link
- Utilities: Electricity ConnectedSewer ConnectedWater Connected
- Water: Public
- Sewer: Public Sewer
- Source: Stellar MLS
- Ownership: Fee Simple
This listing courtesy of Anita Lowe , LOCKHART & ASSOCIATES INC
Monthly Payment
- Principal & Interest $
- Property Taxes $
- Home Insurance $
- VA Funding Fee $

 New - 10 hours ago