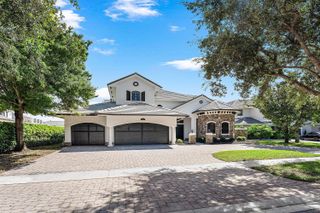
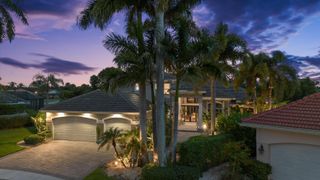
10179 Aurora Haven Way 53 Ellington Grande, Lake Worth, FL 33449
- 4 beds |
- 7 baths |
- 4,261 sqft
 Single-Family Home
 Built in 2026
 0.42acre lot
 3 car garage
 $516/sqft
 Listed 2 months ago
Property Description
UNDER CONSTRUCTION: Welcome to DiVosta's newest Premier community. The Ellington Grande is a spacious single-story plan that combines luxury with the epitome of comfort. Entertain in style in your Chef inspired kitchen (and separate prep kitchen) with soaring double stacked cabinets and welcoming island flowing into the Gathering room. Open the sliders doors and enjoy the outside living space already prepped for your outdoor kitchen. Spacious media room for movie nights, private home office and a separate casita behind the main home for your extra special guests this home has it ALL! From the moment you enter the double doors, elegant design finishes will delight you at every turn. All on a premier corner homesite boasting almost a half acre of property to call your own. Special Builder's Financing is Available for 2026 closings.
- Listing Status:
- Active
- Date Added:
- August 31, 2026
- Data Last Updated:
- November 12, 2026 at 3:21PM
- Listing Office:
- Pulte Realty Inc : 561-206-1417
- Listing Agent:
- David A Achee : 561-537-3713
- MLS ID:
- B26070689

- General: OtherRoom For PoolOtherPool House
- Style: Ranch
- Other Structures: OtherPool House
- Pool: AssociationOutside Bath Access
- Parking: AttachedGarageGarage Door OpenerPaver BlockParking spaces: 6
- Roofing: Tile
- General: CBS (Concrete Block Structure)Block1
- HOA Amenities: Basketball CourtClubhouseCommunity KitchenFitness CenterOtherPlaygroundPoolSidewalksCommon AreasMaintenance GroundsRecreation FacilitiesInternet453.0Monthly
- Originating MLS: BEACH_BEACH
- County: Palm Beach
- Zoning: PUDVERDURA FARMS PUD PLAT 2 LT 5300414512050000530
- Utilities: Underground Utilities
- Water: Public
- Sewer: Public Sewer
- Source: BEACH_BEACH
This listing courtesy of David A Achee , Pulte Realty Inc
Monthly Payment
- Principal & Interest $
- Property Taxes $
- Home Insurance $
- VA Funding Fee $