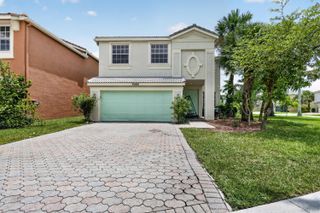
6326 C Durham Drive, Lake Worth, FL 33467
- 5 beds |
- 3 baths |
- 3,068 sqft
 Single-Family Home
  Built in 2001
  6,970sqft lot
 3 car garage
  $247/sqft
  Listed 3 days ago
Property Description
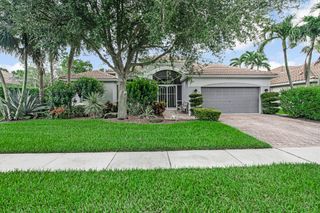
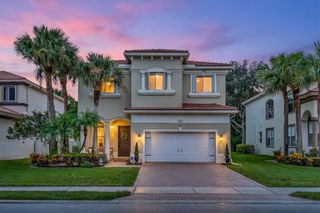
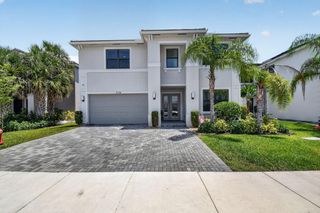
Exceptional luxury meets resort-style living in this beautifully updated 5-bedroom, 3-bath residence in highly sought-after Journeys End. New flooring flows throughout the spacious interior, while a desirable first-floor bedroom with private full bath provides the perfect retreat for guests or multigenerational living. At the heart of the home, the grand chef's kitchen commands attention with an oversized center island, rich granite countertops, stainless steel appliances, abundant cabinetry, and an expansive walk-in pantry. Upstairs, a dramatic oversized loft offers incredible versatility as a theater, game room, additional living space, or potential 6th bedroom. The beautifully updated primary suite provides a serene escape with a refined en-suite bath, while the adjoining bedroom is ideal as a private office, nursery, gym, or den. Step outside to your own fully fenced tropical oasis featuring lush landscaping, expansive green space, and a spectacular resort-style pool with custom rock waterfall. Zoned for excellent schools and complete with premier clubhouse, pool, fitness, tennis, basketball, volleyball, and more!
- Listing Status:
- Active
- Date Added:
- August 8, 2026
- Data Last Updated:
- August 10, 2026 at 7:21AM
- Listing Office:
- Block Realty : 561-756-0020
- Listing Agent:
- Jason Block : 561-756-0020
- MLS ID:
- B26061889

- General: Outdoor Living Area
- Style: Mediterranean
- Other Structures: PorchPatio
- Pool: FencedFree FormIn GroundOtherPrivateWaterfallAssociationHeated
- Parking: AttachedDrivewayGaragePaver BlockParking spaces: 6
- Roofing: Tile
- Windows: BlindsDrapes
- General: BlockStucco2
- Road/Access: Private Road
- HOA Amenities: Basketball CourtBilliard RoomClubhouseCommunity KitchenFitness CenterManagementMaintenancePlaygroundPickleballParkPoolSecurityTennis Court(s)Trail(s)Common AreasCable TVInternetMaintenance GroundsRecreation FacilitiesSecurity420.0Monthly
- Originating MLS: BEACH_BEACH
- County: Palm Beach
- Zoning: PUDJOURNEYS END PL 2 LT 1500424503110000150
- View: GardenView
- Fencing: Back YardFencedGateVinyl
- Utilities: Cable ConnectedElectricity ConnectedPhone AvailableSewer ConnectedWater Connected
- Water: Public
- Sewer: Public Sewer
- Source: BEACH_BEACH
This listing courtesy of Jason Block , Block Realty
Monthly Payment
- Principal & Interest $
- Property Taxes $
- Home Insurance $
- VA Funding Fee $

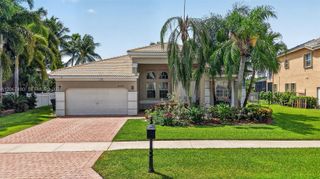
 New - 2 days ago