6755 Kaleb Way, Lake Worth, FL 33467
- 4 beds |
- 3 baths |
- 3,865 sqft
 Single-Family Home
  Built in 2001
  8,276sqft lot
 3 car garage
  $246/sqft
  Listed 2 months ago
Property Description
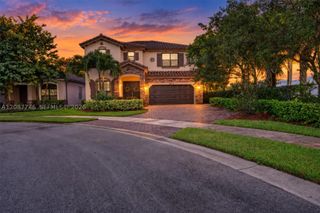
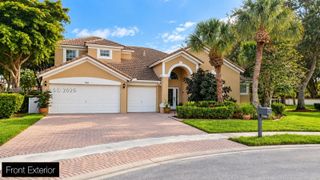
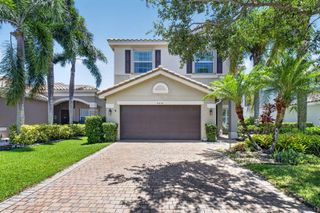
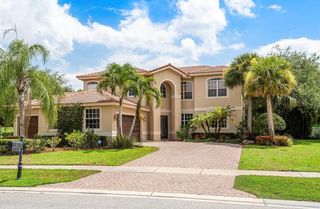
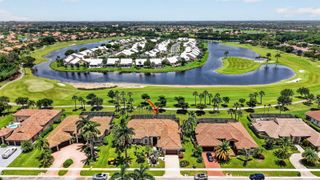
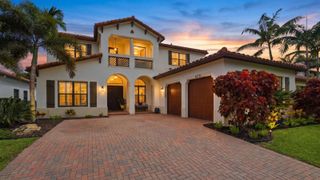
Welcome to this spacious 4-bedroom, 3-bathroom home in the highly desirable community of Journeys End. Offering 3,865 square feet of thoughtfully designed living space, this residence features an exceptional floor plan, soaring ceilings, generous living areas, and major recent upgrades—all located on a quiet cul-de-sac within walking distance of the clubhouse. Step through the grand two-story foyer with dramatic 24-foot ceilings into a bright, open layout filled with abundant natural light. A versatile flex room offers endless possibilities as a home office, fitness room, playroom, or formal living area, while a private first-floor bedroom and full bathroom provide the ideal setup for guests or multigenerational living. At the heart of the home, the generously sized kitchen features abundant cabinetry, expansive counter space, a massive walk-in pantry, and an open-concept design overlooking the family room - creating the perfect gathering place for family and friends. Large windows flood the living spaces with natural light while offering peaceful views of the lush tropical backyard. Just off the kitchen, the oversized laundry room is thoughtfully designed with extensive cabinetry, generous counter space, and a utility sink, providing exceptional storage and everyday convenience. Upstairs, a spacious loft offers additional living space, while the impressive primary suite serves as a true retreat. A private bonus room provides endless flexibility as a nursery, home office, gym, or sitting room, while the oversized walk-in closet and spacious en-suite bathroom with dual vanities, a soaking tub, and an oversized walk-in shower complete the owner's sanctuary. Step outside to your own private tropical oasis. The expansive backyard offers plenty of room to build the pool of your dreams, while mature palms, fragrant plumerias, and a stunning Bird of Paradise create a lush, peaceful backdrop. A motorized retractable patio awning extends the outdoor living space, making it easy to relax, dine, and entertain year-round. Recent improvements provide exceptional peace of mind, including a new roof (2024) with a transferable 10-year warranty, a brand-new 2026 air conditioning system with warranty, a second A/C replaced in 2022, smart thermostats, fresh interior paint, and new ceiling fans throughout. The three-car garage is equally impressive, featuring air conditioning, ceiling fans, and a motorized retractable screen, creating a comfortable and versatile space for a home gym, workshop, hobbies, entertaining, or climate-controlled storage. Located at the beginning of a quiet cul-de-sac, Journeys End offers an exceptional lifestyle with resort-style amenities including a clubhouse, fitness center, resort-style pool, tennis and pickleball courts, basketball courts, playgrounds, scenic walking trails, and 24-hour manned gated security. Conveniently located near top-rated schools, shopping, dining, and major commuter routes, this home offers the perfect combination of space, comfort, and location. Combining one of Journeys End's largest floor plans with major system upgrades, versatile living spaces, and a lush tropical setting, this exceptional residence presents a rare opportunity to own a home that is as functional as it is inviting.
- Listing Status:
- Active
- Date Added:
- July 21, 2026
- Data Last Updated:
- September 28, 2026 at 3:21PM
- Listing Office:
- United Realty Group, Inc : 561-469-8706
- Listing Agent:
- Naomi Freeman : 561-601-2617
- MLS ID:
- B26055054
- General: Room For PoolLivableExtra Building/ShedShed(s)Storage Shed
- Style: Two StoryModern/Contemporary
- Other Structures: Awning(s)
- Pool: Community
- Parking: 2 Or More SpacesDrivewayParking GarageParking spaces: 6
- Roofing: TileTile Roof
- Windows: Complete Accordian ShuttersAwning
- General: CBS Construction2
- HOA Amenities: Basketball CourtGatedClubhouseClubhouse-ClubroomCommunity RoomCommunity PoolExercise RoomGuard At GateKitchen FacilitiesMaintained CommunityManagement On SitePoolPrivate PoolSecurity PatrolTennis Court(s)420.0Monthly
- Originating MLS: Miami Association of REALTORS®
- County: Palm Beach County
- Zoning: PUDJOURNEYS END PL 1 LT 8100424503100000810
- View: GardenView
- Fencing: Fenced
- Utilities: Electricity ConnectedWater ConnectedCable AvailableElectricity AvailableSewer AvailableWater Available
- Water: Public
- Sewer: Public SewerPublic SanitationSewer
- Source: Miami Association of REALTORS®
This listing courtesy of Naomi Freeman , United Realty Group, Inc
Monthly Payment
- Principal & Interest $
- Property Taxes $
- Home Insurance $
- VA Funding Fee $