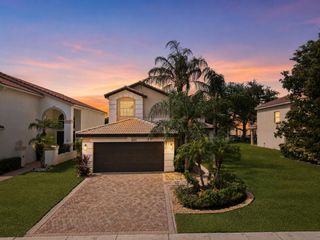
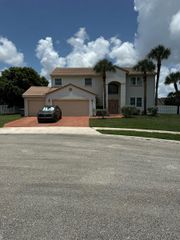
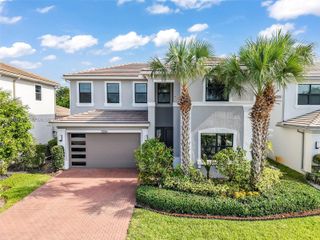
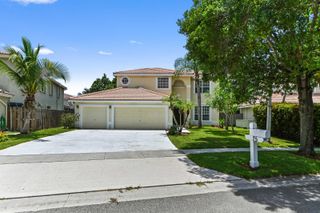
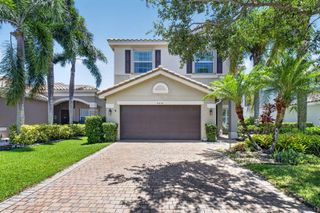
7686 Cedar Hurst Court, Lake Worth, FL 33467
- 5 beds |
- 3 baths |
- 3,012 sqft
 Single-Family Home
  Built in 1995
  6,970sqft lot
 2 car garage
  $277/sqft
  Listed 16 days ago
Property Description
WHEN ONLY THE BEST WILL DO......you will have found your special home! BRAND NEW INTERIOR, NEVER LIVED IN. This amazing home was rebuilt from the ground up with all of the designer touches and upgrades you desire! Brand new: kitchen with white cabinets, white quartz, stainless steel appliances, huge center island and grand pantry, this dream kitchen opens to the family room. Beautiful light 'beachy look' laminate throughout. Spacious living and dining room. First floor bedroom and bath. Perfect for parents, teens or guest room. Bonus room is a just right for workout area, office, play or craft area. Spacious utility room with brand new W/D. As this house has a brand new interior, new dual HVAC system w/new duct work. New electrical panel. Master suite is glammed to the max. Below: Love a dramatic master bath with free standing tube and huge shower? It's all here. Mirrored lighting with simple touch to the mirror. Perfect little area for a free standing decorator piece. The three additional bedrooms are spacious with new lighting and fans. The center hall bath is new and has the special mirrored lighting as well. Your own resort awaits you! Screened pool (new screen) plus patio. It's a Florida place to call home! BRAND NEW IMPACT GLASS THROUGHOUT. Doors, sliders, windows, etc. Brand new blinds throughout. This home is model beautiful and located in one of Lake Worth's most wonderful family neighborhoods. Close to everything! This home has the WOW FACTOR! Do not miss it!
- Listing Status:
- Active
- Date Added:
- July 10, 2026
- Data Last Updated:
- July 26, 2026 at 6:09PM
- Listing Office:
- Florida Professional R E Inc : 954-565-0014
- Listing Agent:
- Joan Czukor : 954-559-6100
- MLS ID:
- B26051268
- General: Livable
- Style: Two Story
- Other Structures: Patio
- Pool: CommunityFree FormHot TubPrivateScreen EnclosurePool/Spa Combo
- Parking: 2 Or More SpacesDrivewayNo BoatsParking GarageParking spaces: 2
- Roofing: BarrelTileBarrel RoofTile Roof
- Windows: Complete Impact GlassBlindsVerticals
- General: Slab ConstructionStucco2
- Road/Access: City StreetCity/County MaintainedPaved RoadCity
- HOA Amenities: Basketball CourtBarbecueCommunity PoolPoolPrivate PoolTennis Court(s)165.0Monthly
- Originating MLS: Miami Association of REALTORS®
- County: Palm Beach County
- Zoning: RTSLAKE CHARLESTON TRS T & V PL 2LT 11300424509190001130
- View: PoolView
- Fencing: Fenced
- Utilities: Cable ConnectedPhone ConnectedSewer ConnectedCable AvailableElectricity AvailablePhone AvailableSewer AvailableWater Available
- Water: Public
- Sewer: At SitePublic SewerOtherPublic SanitationSewer
- Source: Miami Association of REALTORS®
This listing courtesy of Joan Czukor , Florida Professional R E Inc
Monthly Payment
- Principal & Interest $
- Property Taxes $
- Home Insurance $
- VA Funding Fee $

 New - 3 days ago