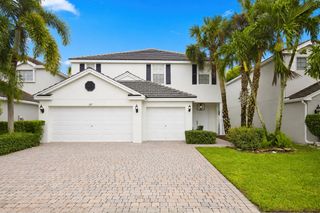
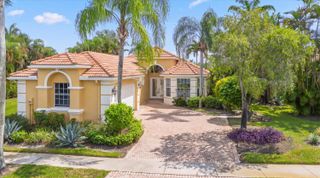
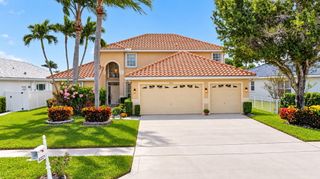
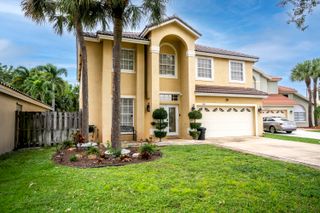
8832 Sea Chase Drive, Lake Worth, FL 33467
- 4 beds |
- 4 baths |
- 3,584 sqft
 Single-Family Home
 Built in 2017
 6,098sqft lot
 3 car garage
 $223/sqft
 Listed 1 month ago
Property Description
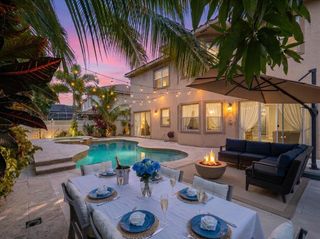
Welcome to this spacious and beautifully maintained 4-bedroom PLUS den and loft, 4-bathroom home with a 3-car garage and 3,584 sq ft of living space, located in the gated community of Gulfstream Preserve. Moments away from Wellington, the Equestrian Capital of the World! This home offers a versatile floor plan with plenty of room to live, work, and entertain, featuring neutral finishes, soaring ceilings, diagonal tile flooring, window treatments, and a stylish wood accent wall. Enjoy separate living, family, and dining spaces, along with a den and an upstairs loft. The staircase has been beautifully redone, and the second floor features engineered wood flooring. The kitchen features wood cabinetry, quartz countertops, a center island, a pantry, recessed lighting, and stainless steel appliances that are approximately 3 years old. An indoor laundry room provides additional storage. The spacious primary suite offers a large walk-in closet and an ensuite bath featuring dual vanities with quartz countertops, a step-in shower and separate soaking tub. Outside, enjoy a completely fenced backyard with professional landscaping, a covered patio with ceiling fans, and plenty of room to add a pool. Additional features include hurricane impact windows and doors, gutters, a paved driveway, and a 3-car garage with epoxy flooring. Gulfstream Preserve is a gated community offering a community clubhouse, pool, playground and BBQ area. Conveniently located near great shopping, dining, and A rated schools. Additionally, enjoy the close proximity to Florida's Turnpike.
- Listing Status:
- Active
- Date Added:
- October 7, 2026
- Data Last Updated:
- November 12, 2026 at 7:18AM
- Listing Office:
- Exit Realty Premier Elite : 561-967-3948
- Listing Agent:
- Kelly Christine Richter : 561-239-3783
- MLS ID:
- B26085591

- General: Outdoor Living Area
- Other Structures: PatioCovered
- Pool: Association
- Parking: AttachedDrivewayGarageParking spaces: 8
- Roofing: Tile
- General: StoneStucco2
- HOA Amenities: CabanaClubhousePicnic AreaPoolSpa/Hot TubSidewalksCommon AreasMaintenance Grounds233.0Monthly
- Originating MLS: BEACH_BEACH
- County: Palm Beach
- Zoning: PUDGULFSTREAM PRESERVE LT 8200424429020000820
- Fencing: Back YardFenced
- Utilities: Cable AvailableElectricity AvailableWater Available
- Water: Public
- Sewer: Private Sewer
- Source: BEACH_BEACH
This listing courtesy of Kelly Christine Richter , Exit Realty Premier Elite
Monthly Payment
- Principal & Interest $
- Property Taxes $
- Home Insurance $
- VA Funding Fee $