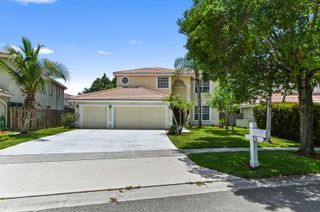
9058 SEDGEWOOD Drive, Lake Worth, FL 33467
- 4 beds |
- 3 baths |
- 2,793 sqft
 Single-Family Home
  Built in 2004
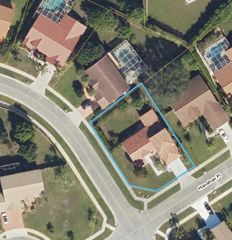
  7,841sqft lot
 3 car garage
  $266/sqft
  Listed 5 days ago
Property Description
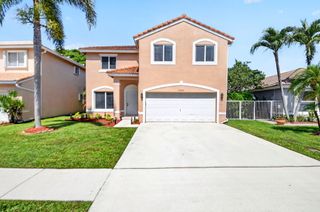
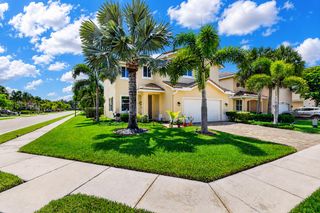
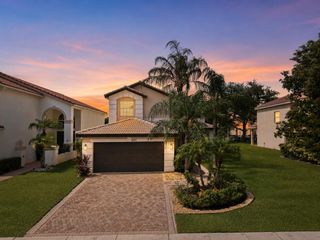
NEW ROOF & A-RATED SCHOOLS await in the highly desirable, gated community of Savannah Estates! This spacious 4-bedroom home offers nearly 2,800 square feet of comfortable living space with a thoughtfully designed split-bedroom floor plan perfect for families and entertaining. Step through the double-door entry into bright, open living spaces featuring separate living, dining, and family rooms, along with a generous kitchen overlooking the main gathering area. The expansive primary suite offers a massive walk-in closet and an ensuite bath complete with dual vanities, a soaking tub, separate shower, and private water closet. Recent major improvements provide peace of mind, including a brand-new roof and two recently installed air conditioning systems equipped with UV light air purification. Additional features include a central vacuum system, dedicated laundry room with utility sink, and an oversized three-car garage. Savannah Estates is a beautifully maintained gated community offering scenic lakes, parks, playgrounds, and abundant green space. Ideally located near shopping, dining, major highways, and top-rated Palm Beach County schools, this home presents an exceptional opportunity to personalize the interior while enjoying the confidence of its major mechanical updates.
- Listing Status:
- Active
- Date Added:
- July 21, 2026
- Data Last Updated:
- July 26, 2026 at 7:19PM
- Listing Office:
- William Raveis Real Estate : 561-956-8552
- Listing Agent:
- Diane Brewer : 561-715-0513
- MLS ID:
- B26054891

- General: Outdoor Living Area
- Style: Ranch
- Other Structures: ScreenedPatio
- Pool: Association
- Parking: AttachedCircular DrivewayGaragePaver BlockParking spaces: 3
- Roofing: Tile
- General: 1Slab
- Road/Access: Asphalt
- HOA Amenities: Maintenance GroundsGatedMaintenancePlaygroundParkPoolSports FieldsSidewalksTrail(s)Common AreasCable TVInternetMaintenance GroundsSecurity430.0Monthly
- Originating MLS: BEACH_BEACH
- County: Palm Beach
- Zoning: PUDSAVANNAH ESTATES PUD LT 6100424507030000610
- View: GardenView
- Fencing: Back YardChain Link
- Utilities: Cable AvailableElectricity ConnectedSewer Connected
- Water: Public
- Sewer: Public Sewer
- Source: BEACH_BEACH
This listing courtesy of Diane Brewer , William Raveis Real Estate
Monthly Payment
- Principal & Interest $
- Property Taxes $
- Home Insurance $
- VA Funding Fee $

 New - 3 days ago