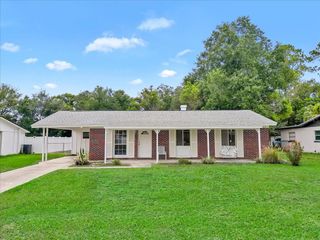
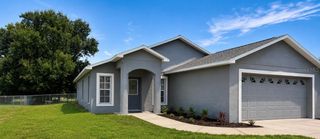
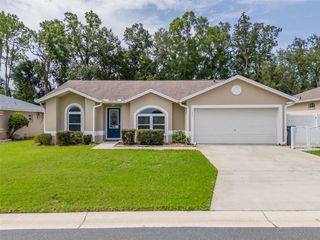
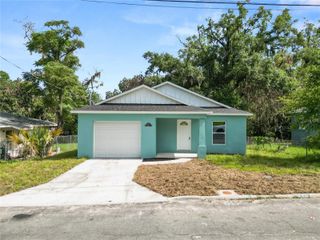
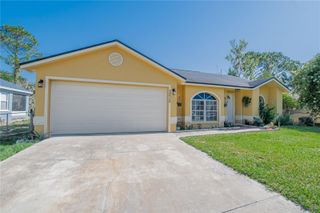
1001 CANARY CIRCLE S, Lakeland, FL 33809
- 2 beds |
- 2 baths |
- 1,148 sqft
 Single-Family Home
  Built in 1994
  7,405sqft lot
 2 car garage
  $246/sqft
  Listed 15 days ago
Property Description
Enjoy the best of both worlds in this beautifully maintained home located in a sought-after 55+ community! Spend your days taking advantage of the neighborhood's outstanding amenities and active lifestyle, or relax in the privacy of your own screened-in pool overlooking a peaceful backyard with no rear neighbors. The spacious screened lanai offers the perfect setting for morning coffee, outdoor dining, or simply unwinding. Inside, the thoughtfully designed split-bedroom floor plan provides comfort and privacy with two bedrooms and two full bathrooms. The spacious primary suite features direct access to the lanai and includes an ensuite bath with a walk-in shower and linen closet. The guest bathroom offers a tub/shower combination for added convenience. The bright eat-in kitchen showcases granite countertops, an attractive tile backsplash, updated appliances, and a cozy dining area with views of the pool and easy access to the lanai. Fresh interior paint gives the home a clean, modern feel, while laminate flooring throughout the main living areas and bedrooms, along with ceramic tile in the kitchen and baths, provides both style and easy maintenance. Additional updates include a new roof installed in 2024, offering peace of mind for years to come. The low HOA fee of just $150 monthly includes lawn care, cable, internet, and access to the community's exceptional amenities, making it easy to enjoy a carefree Florida lifestyle. Whether you're looking for an active social calendar or your own private backyard retreat, this home offers the perfect combination of comfort, convenience, and relaxation.
- Listing Status:
- Active
- Date Added:
- July 15, 2026
- Data Last Updated:
- July 27, 2026 at 7:24AM
- Listing Office:
- COLDWELL BANKER REALTY : 863-687-2233
- Listing Agent:
- Ginger Quirk : 863-430-5111
- MLS ID:
- L4963519

- General: LightingSliding Doors
- Style: Traditional
- Other Structures: EnclosedPorchScreenedPatio
- Pool: GuniteIn GroundScreen Enclosure
- Roofing: Shingle
- Windows: Blinds
- General: Vinyl SidingOneSlab
- Road/Access: Asphalt
- HOA Amenities: Cable TVClubhouseFence RestrictionsFitness CenterGolf CourseLobby Key RequiredPickleball Court(s)PoolSaunaSpa/Hot TubTennis Court(s)Cable TVInternetMaintenance Grounds450.0Quarterly
- Originating MLS: Stellar MLS
- County: Polk
- Zoning: PUDSANDPIPER GOLF & COUNTRY CLUB PHASE 13 PB 93 PGS 19 & 20 LOT 13324-27-20-161740-001330
- Fencing: Masonry
- Utilities: BB/HS Internet AvailableCable AvailableCable ConnectedElectricity AvailableElectricity ConnectedPublicSewer AvailableSewer ConnectedUnderground UtilitiesWater AvailableWater Connected
- Water: Public
- Sewer: Public Sewer
- Source: Stellar MLS
- Ownership: Fee Simple
This listing courtesy of Ginger Quirk , COLDWELL BANKER REALTY
Monthly Payment
- Principal & Interest $
- Property Taxes $
- Home Insurance $
- VA Funding Fee $