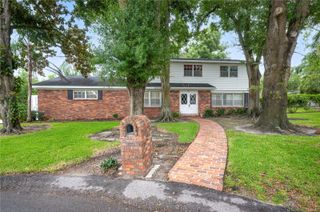
107 ELM SQUARE S, Lakeland, FL 33813
- 4 beds |
- 3 baths |
- 2,596 sqft
 Single-Family Home
  Built in 1975
  0.37acre lot
 2 car garage
  $173/sqft
  Listed 6 days ago
Property Description
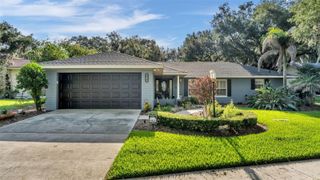
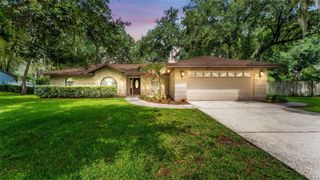
This one-of-a-kind Mid-Century Modern/Contemporary pool home is located in the highly desirable Christina community of South Lakeland. Offering 4 bedrooms, 2 full bathrooms, 1 half bathroom, and a thoughtfully designed floor plan. This home seamlessly blends timeless architectural character with modern updates and exceptional living spaces. From the moment you step inside, you'll be captivated by the home's signature sunken conversation pit, creating a warm and inviting gathering space unlike anything else on the market. A stunning double-sided wood-burning fireplace serves as the centerpiece between the living areas, while the expansive family room provides plenty of space for entertaining, relaxing, and making lasting memories. The spacious kitchen is designed for both everyday living and entertaining, featuring a walk-in pantry and an open layout that flows effortlessly into the main living areas. Ceramic tile flooring throughout provides durability, low maintenance, and a cohesive look throughout the home. Step outside to your own private backyard oasis featuring a sparkling in-ground pool, oversized paver patio, and screened lanai—perfect for weekend barbecues, pool parties, or simply enjoying Florida's year-round sunshine. Additional features include a new A/C system and ductwork (2026), an oversized two-car garage with two bonus storage rooms, generously sized bedrooms, a spacious primary suite, mature landscaping, and a large corner lot that enhances both privacy and curb appeal. Conveniently located in the established Christina neighborhood, you'll enjoy tree-lined streets, a welcoming community atmosphere, and easy access to highly rated schools, shopping, dining, medical facilities, and the Polk Parkway for convenient travel to Tampa or Orlando. Don't miss this rare opportunity to own an architecturally distinctive home that offers space, character, and the Florida lifestyle you've been searching for.
- Listing Status:
- Active
- Date Added:
- July 22, 2026
- Data Last Updated:
- July 27, 2026 at 7:24AM
- Listing Office:
- SCHLEICHER SELECT PROPERTIES : 863-581-2624
- Listing Agent:
- Kurt Schleicher : 813-990-9278
- MLS ID:
- TB8531287

- General: Private YardSliding Doors
- Style: Mid-Century Modern
- Other Structures: ScreenedPatio
- Pool: In Ground
- Parking: Garage Faces SideGround LevelOff Street
- Roofing: Shingle
- General: BlockStuccoOneSlab
- Road/Access: Paved
- HOA Amenities: 17.0Annually
- Originating MLS: Stellar MLS
- County: Polk
- Zoning: PUDCHRISTINA WOODS PB 58 PGS 8 TO 10 LOT 12223-29-24-141830-001220
- Fencing: Vinyl
- Utilities: Cable ConnectedElectricity ConnectedSewer ConnectedWater Connected
- Water: Public
- Sewer: Public Sewer
- Source: Stellar MLS
- Ownership: Fee Simple
This listing courtesy of Kurt Schleicher , SCHLEICHER SELECT PROPERTIES
Monthly Payment
- Principal & Interest $
- Property Taxes $
- Home Insurance $
- VA Funding Fee $

 New - 3 days ago