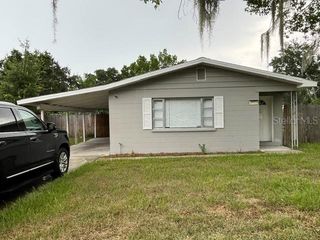
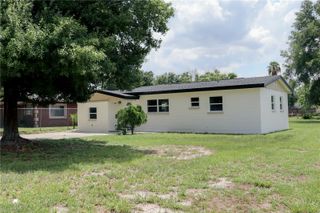
1126 RUBY STREET, Lakeland, FL 33815
- 3 beds |
- 1 bath |
- 1,096 sqft
 Single-Family Home
  Built in 1929
  0.25acre lot
 —— car garage
  $255/sqft
  Listed 2 months ago
Property Description
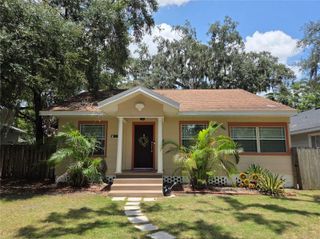
**NEW ROOF INSTALLED JUNE 2026!!!** This beautifully renovated 1929 home is located in Lakeland’s desirable Lake Hunter Terrace Historic District and blends timeless character with modern updates completed within the last five years. In this thoughtfully updated 3-bedroom, 1-bath residence, you’ll find a stunning updated kitchen featuring granite countertops, a spacious island with bar seating ideal for entertaining, solid wood cabinetry, and stainless steel appliances. Luxury vinyl flooring flows through key living areas, complemented by updated interior and exterior paint. Major improvements completed within the last five years include a fully renovated bathroom with a new tub, toilet, tile flooring, and updated plumbing, as well as upgraded electrical work, a new electrical panel, and a new exterior fence. A bright and versatile Florida sunroom provides additional living space, perfect for a home office, playroom, or relaxing retreat. Outside, the generous quarter-acre lot offers endless potential for outdoor living, gardening, or future enhancements. The property also includes a detached garage with washer and dryer hookups and offers excellent potential for storage or use as a workshop. It is ideally situated just minutes from Lake Hunter, Bonnet Springs Park, and has exceptional proximity to Lakeland’s best dining, shopping, and recreation. With easy access to I-4 and the Polk Parkway, commuting is simple and convenient. Don’t miss this rare opportunity to own a piece of Lakeland history in a thriving and growing area—schedule your private showing today!
- Listing Status:
- Pending
- Date Added:
- May 4, 2026
- Data Last Updated:
- July 27, 2026 at 12:24PM
- Listing Office:
- PAIGE WAGNER HOMES REALTY : 321-749-4196
- Listing Agent:
- Sabrina Esposito O'Gorman : 863-557-6552
- MLS ID:
- L4961076

- General: Ceiling Fans(s)
- Rooms: Florida Room
- Appliances: Built-In OvenCooktopDishwasherDryerMicrowaveRefrigeratorWasher
- Laundry: Other
- Flooring: Luxury VinylTile
- A/C: Central Air
- Heating: Central
- Fireplace: DecorativeFireplace
- General: Private MailboxPrivate YardSidewalk
- Style: Bungalow
- Other Structures: WorkshopOther
- Roofing: Shingle
- General: FrameOneCrawlspace
- Road/Access: Brick
- Originating MLS: Stellar MLS
- County: Polk
- Zoning: RA-3KEYSTONE ADD PB 7 PG 12 BLK B LOT 4 W1/2 & 523-28-24-114500-002040
- Fencing: Wood
- Utilities: Electricity ConnectedSewer ConnectedWater Connected
- Water: None
- Sewer: Public Sewer
- Source: Stellar MLS
- Ownership: Fee Simple
This listing courtesy of Sabrina Esposito O'Gorman , PAIGE WAGNER HOMES REALTY
Monthly Payment
- Principal & Interest $
- Property Taxes $
- Home Insurance $
- VA Funding Fee $