1502 LONGBOW DRIVE, Lakeland, FL 33810
- 2 beds |
- 2 baths |
- 1,144 sqft
 Manufactured Home
  Built in 1986
  4,792sqft lot
 —— car garage
  $194/sqft
  Listed 3 months ago
Property Description
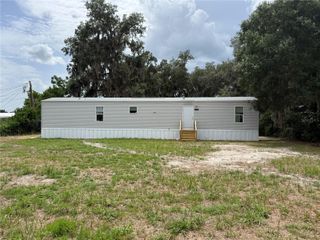
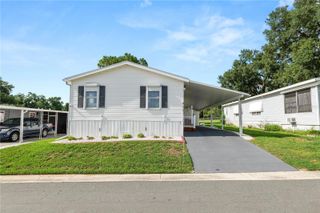
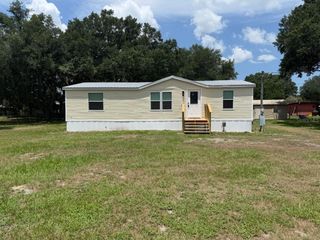
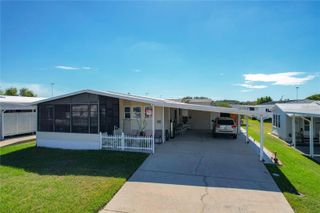
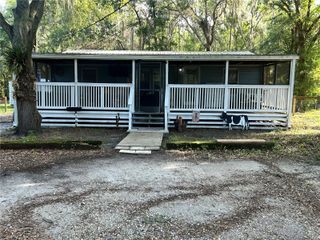
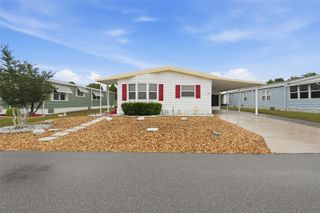
Welcome to Foxwood Lake Estates — one of Lakeland's best-kept secrets in 55+ living. This fully renovated 2-bedroom, 2-bath home sits on a corner lot, comes fully furnished with practically new furniture, and is ready for you to move right in. Literally — bring your suitcase. And we mean fully renovated. Drywall throughout (no paneling), high-grade laminate flooring, and a beautiful kitchen— solid wood cabinets, soft-close doors, quartz counters, marble backsplash, and newer stainless steel appliances. Both bathrooms feature custom tile work floor to ceiling. The primary bath has double sinks; the guest bath has a tub. Inside laundry, extra cabinetry, a screened room, and a glassed-in Florida room round it out. Newer (2021-2022) roof with 30-year architectural shingles, Lennox A/C, updated electrical, updated plumbing, newer hot water heater, energy-efficient double-hung windows by Window World, and a whole-house water filtration system. There's also a shed with electric for extra storage. Here's what makes Foxwood special: you own the land. No lot rent. HOA is just $675 a year and covers the clubhouse, pool, spa, gym, library, pickleball courts, shuffleboard, a lake with a walking path, and security patrol. Ready to schedule your private showing?
- Listing Status:
- Active
- Date Added:
- April 29, 2026
- Data Last Updated:
- July 27, 2026 at 2:22PM
- Listing Office:
- KELLER WILLIAMS REALTY SMART : 863-577-1234
- Listing Agent:
- Ashley Bearden : 863-838-9953
- MLS ID:
- L4961474

- General: None
- Other Structures: Shed(s)EnclosedScreenedCovered
- Parking: CoveredDrivewayOff Street
- Roofing: Shingle
- Windows: BlindsThermal Windows
- General: Metal SidingOneCrawlspace
- Road/Access: Asphalt
- HOA Amenities: ClubhouseFence RestrictionsFitness CenterPickleball Court(s)PoolRecreation FacilitiesSecurityShuffleboard CourtCommon Area TaxesPoolEscrow Reserves FundRecreational FacilitiesSecurity968.0Annually
- Originating MLS: Stellar MLS
- County: Polk
- Zoning: FOXWOOD LAKE ESTS PHASE ONE PB 72 PG 23/27 LOT 396 & INT IN COMMON AREAS23-27-26-010010-003960
- Utilities: BB/HS Internet AvailableElectricity ConnectedSewer ConnectedWater Connected
- Water: Public
- Sewer: Public Sewer
- Source: Stellar MLS
- Ownership: Fee Simple
This listing courtesy of Ashley Bearden , KELLER WILLIAMS REALTY SMART
Monthly Payment
- Principal & Interest $
- Property Taxes $
- Home Insurance $
- VA Funding Fee $