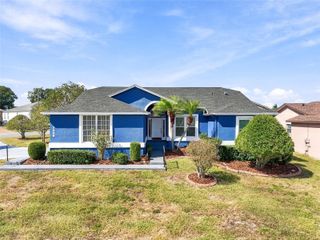
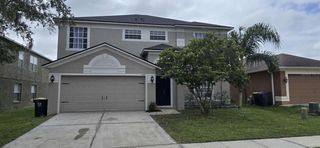
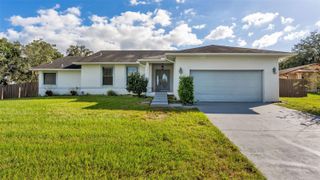
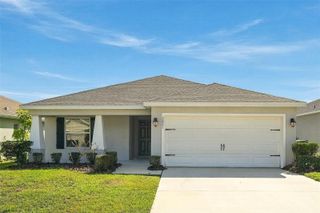
1629 YEOMANS PATH, Lakeland, FL 33809
- 4 beds |
- 2 baths |
- 2,083 sqft
 Single-Family Home
 Built in 1991
 0.34acre lot
 —— car garage
 $144/sqft
 Listed 8 days ago
Property Description
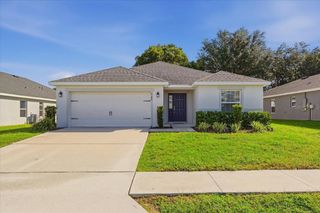
Short Sale. Short sale very light renovation. Four bedroom two bath home with large pool that is 9 ft deep. Formal dining room and sitting room with a view of the pool through large sliding glass doors. Dining room has bay windows. Family room is open to the kitchen with vaulted ceilings. Lots of room for storage and cooking. Family room has second set of sliding doors overlooking the pool. Large laundry room with additional storage. What floor plan with master on the right side of the house with a third set of sliding doors overlooking the pool. Generous Master suite with dual vanity, walk-in shower, private water closet with bidet and huge walking master closet. Very large pool deck with lots of covered space for tables and chairs for parties. 20,000 gallon pool that is 9 ft deep. All pool equipment is working and newer. The exterior of the pool cage they're a large patio with pavers for grilling. Fully fenced in backyard. Three additional bedrooms on the other side of the home with shared hall bath. This is a great home for a large family don't miss your opportunity to offer at this low price.
- Listing Status:
- Active
- Date Added:
- November 5, 2026
- Data Last Updated:
- November 12, 2026 at 10:23PM
- Listing Office:
- GREAT WESTERN REALTY : 813-833-8394
- Listing Agent:
- Jarrett West : 407-227-4800
- Contact:
- 813-833-8394
- MLS ID:
- O6455242

- Other Structures: PorchDeckScreenedPatioCovered
- Pool: In GroundDeckHeatedPool SweepScreen Enclosure
- Parking: Garage Door OpenerGarage Faces RearGarage Faces SideOversized
- Roofing: Shingle
- Windows: BlindsWindow Treatments
- General: BlockStuccoOneSlab
- Road/Access: Asphalt
- HOA Amenities: 198.0Annually
- Originating MLS: Stellar MLS
- County: Polk
- Zoning: 0DERBYSHIRE PB 86 PGS 19 & 20 LOT 13916-27-24-161091-001390
- Utilities: Cable AvailableElectricity ConnectedPublic
- Water: Public
- Sewer: Septic Tank
- Source: Stellar MLS
- Ownership: Fee Simple
This listing courtesy of Jarrett West , GREAT WESTERN REALTY
Monthly Payment
- Principal & Interest $
- Property Taxes $
- Home Insurance $
- VA Funding Fee $

 New - 1 day ago