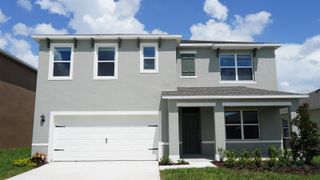
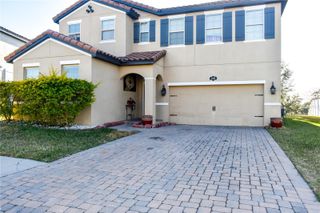
1764 ASHWORTH LOOP, Lakeland, FL 33810
- 6 beds |
- 3 baths |
- 3,143 sqft
 Single-Family Home
  Built in 2006
  10,454sqft lot
 3 car garage
  $132/sqft
  Listed 20 days ago
Property Description
Huge Fantastic Move-In Ready 6 bedroom 3 full bath home with a 3 car garage! Oversized Lot! Feel good, open floor plan with nice flow! High ceilings and lots of windows let in tons of natural light. Freshly painted inside and out. All new luxury plank vinyl flooring throughout with ceramic tile in all wet areas, and new carpet upstairs. If the kitchen is the center of the home, then check out this modern beauty that overlooks the family room, has an eat-in space, office nook/desk and features granite countertops and stainless steel appliances. The family room then leads you out through sliding doors to the spacious screened rear patio. The primary bedroom is huge and has an en-suite bathroom with double sink vanities, granite countertops, large walk-in closet, and a separate linen closet. For everyone’s convenience the laundry room is upstairs and has the space and existing drain to easily add a sink. Fully fenced and private rear yard. This home is great for entertaining so get ready to send out invites and light the grill! Roof was replaced in 2019. Close to shopping, dining and entertainment. You will not find similar uniquely beautiful home in this price range. Call us directly for more details. This one will not last. Buyer and buyer’s agent to verify all HOA information, fees, and restrictions. All information is deemed reliable but not guaranteed.
- Listing Status:
- Pending
- Date Added:
- May 5, 2026
- Data Last Updated:
- May 26, 2026 at 2:21AM
- Listing Office:
- POWERHOUSE REALTY FLORIDA : 407-234-1344
- Listing Agent:
- Vincent Robinson : 407-234-1344
- MLS ID:
- O6405015

- General: High CeilingsKitchen/Family Room ComboOpen FloorplanPrimaryBedroom UpstairsSolid Surface CountersSplit BedroomStone CountersThermostatWalk-In Closet(s)
- Appliances: DishwasherDisposalDryerElectric Water HeaterMicrowaveRangeRefrigerator
- Laundry: Electric Dryer HookupInsideLaundry RoomWasher Hookup
- Flooring: CarpetCeramic TileLuxury Vinyl
- A/C: Central Air
- Heating: CentralElectric
- General: SidewalkSliding Doors
- Style: Contemporary
- Other Structures: ScreenedPatioCovered
- Parking: DrivewayGarage Door Opener
- Roofing: Shingle
- General: BlockTwoSlab
- Road/Access: Asphalt
- HOA Amenities: 258.0Quarterly
- Originating MLS: Stellar MLS
- County: Polk
- Zoning: HAMPTON HILLS SOUTH PHASE 1 PB 132 PGS 10-17 BLOCK 11 LOT 523-27-35-013501-011050
- Fencing: Vinyl
- Utilities: BB/HS Internet AvailableCable AvailableElectricity ConnectedPublic
- Water: None
- Sewer: Public Sewer
- Source: Stellar MLS
- Ownership: Fee Simple
This listing courtesy of Vincent Robinson , POWERHOUSE REALTY FLORIDA
Monthly Payment
- Principal & Interest $
- Property Taxes $
- Home Insurance $
- VA Funding Fee $