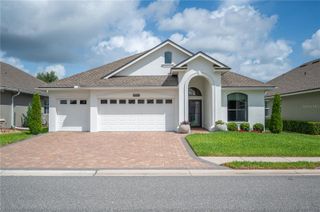
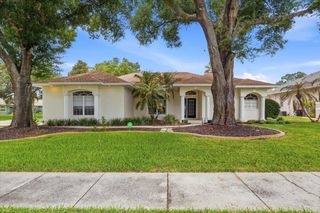
1826 WESTMINSTER COURT, Lakeland, FL 33809
- 3 beds |
- 2 baths |
- 2,655 sqft
 Single-Family Home
  Built in 1995
  0.42acre lot
 2 car garage
  $181/sqft
  Listed 10 days ago
Property Description
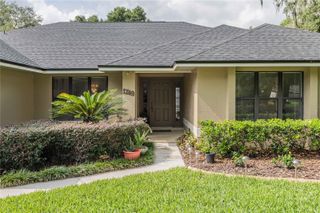
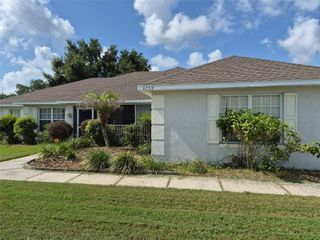
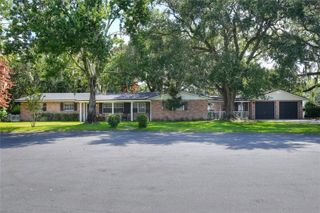
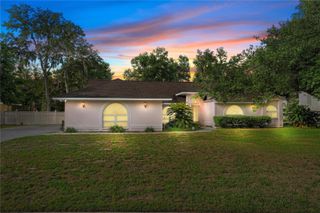
Welcome to this exceptional single family home situated on a large lot in one of the area's most sought after neighborhoods, just minutes from I4 exits 33 and 38. Combining elegance, comfort, and outstanding outdoor living, this property features spacious bedrooms, a large study, and a generous primary suite with its own sitting area. Beautiful Malaccan Cherry hardwood floors flow through the dining, living, family, and study rooms, complemented by crown molding throughout most of the home, including intricate decorative details in select areas. The dining room showcases a stunning tray ceiling and an exceptional built in buffet hutch, while granite countertops enhance both the kitchen and bathrooms. Plantation shutters adorn most windows, and multiple large French doors create a seamless connection to the outdoors. The large glass enclosed sunroom offers privacy while capturing picturesque views of the backyard retreat, complete with a courtyard like setting centered around a fountain, a charming secret garden featuring a beautiful statue, and expansive lawn space in both the front and rear yards. The well-equipped laundry room includes a washer, dryer, sink, and cabinetry on both sides, while the extended garage is exceptionally maintained with abundant storage cabinets, a practical workbench, side entry access, and plenty of workspace. Additional highlights include an instant hot water system at the kitchen sink, a new roof installed in May 2024 with premium 50-year shingles and peel-and-stick underlayment, and a new 15.2 SEER Amana 2-heat pump split system HVAC installed in May 2024. This is a rare opportunity to own a beautifully maintained home offering space, character, and exceptional outdoor charm.
- Listing Status:
- Active
- Date Added:
- June 26, 2026
- Data Last Updated:
- July 6, 2026 at 11:23PM
- Listing Office:
- FUTURE HOME REALTY INC : 813-855-4982
- Listing Agent:
- Ravi Pasumarthi : 863-409-8309
- MLS ID:
- L4962885

- General: French DoorsGarden
- Other Structures: Patio
- Roofing: Shingle
- Windows: BlindsShutters
- General: BlockStuccoOneSlab
- Road/Access: Asphalt
- HOA Amenities: 185.0Semi-Annually
- Originating MLS: Stellar MLS
- County: Polk
- Zoning: SHERWOOD LAKES PB 93 PGS 26 THRU 29 LYING IN SECS 16 & 17 T27 R24 LOT 8824-27-16-161092-000880
- Utilities: BB/HS Internet AvailableCable AvailableElectricity ConnectedWater Connected
- Water: Public
- Sewer: Septic Tank
- Source: Stellar MLS
- Ownership: Fee Simple
This listing courtesy of Ravi Pasumarthi , FUTURE HOME REALTY INC
Monthly Payment
- Principal & Interest $
- Property Taxes $
- Home Insurance $
- VA Funding Fee $