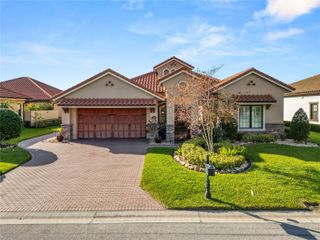
2012 BENFORD AVENUE, Lakeland, FL 33803
- 4 beds |
- 3 baths |
- 2,994 sqft
 Single-Family Home
  Built in 2018
  0.46acre lot
 3 car garage
  $332/sqft
  Listed 27 days ago
Property Description
Stunning custom home located in the highly desirable Lake Hollingsworth area! This beautifully appointed custom home built by Tapia Construction in 2018 offers 4 bedrooms, 3 baths, and 2,994 square feet of thoughtfully designed living space. Situated on a corner double lot, this one-owner home is filled with character, quality craftsmanship, and gorgeous upgrades throughout. Inside, you’ll find stunning wood flooring, architectural moulding, plantation shutters, and freshly painted interiors. The floor plan offers formal living and dining rooms, along with a fabulous great room plan and triple split-bedroom layout. The spacious great room features a tray ceiling and French doors with plantation shutters that open to the entertainment-sized covered paver lanai, creating a seamless flow for indoor and outdoor living. The gourmet kitchen is beautifully designed with a large center island, granite countertops, stainless steel appliance package including a double oven range, abundant wood soft-close cabinetry, a walk-in pantry, and an additional storage closet. A built-in desk area provides the perfect spot for planning, homework, or everyday organization, while the sunny breakfast nook showcases a large picture window overlooking the lanai, pool, and spa. The primary suite is a true retreat, featuring a tray ceiling, crown moulding, two walk-in closets with upgraded shelving, and a spacious en suite bath with garden tub, walk-in shower, private water closet, linen closet, and split wood vanities with granite countertops. Designed for Florida living, the outdoor space is exceptional. Enjoy the screened, heated saltwater pool and spa with waterfall, automatic cleaner, and multiple seating areas surrounded by a professionally landscaped yard and wrought iron fencing. The home also offers a paver driveway and sidewalks, oversized 3-car side-entry garage, two A/C units, whole-house gas generator, and a 30-foot additional driveway space with dedicated electrical port for RV parking. A rare bonus feature includes an actual staircase leading to two separate loft areas above the garage, offering excellent storage or the potential to finish for additional living space if desired. Freshly painted inside and out, beautifully maintained, and ideally located within walking distance to Lake Hollingsworth, shopping, dining, and everything Lakeland has to offer — this home is truly special.
- Listing Status:
- Pending
- Date Added:
- April 29, 2026
- Data Last Updated:
- May 26, 2026 at 6:22AM
- Listing Office:
- EXP REALTY LLC : 888-883-8509
- Listing Agent:
- Brian Stephens : 863-647-8600
- MLS ID:
- L4961440

- General: Ceiling Fans(s)Crown MoldingEat-in KitchenHigh CeilingsKitchen/Family Room ComboOpen FloorplanPest Guard SystemSolid Wood CabinetsSplit BedroomStone CountersTray Ceiling(s)Walk-In Closet(s)Window Treatments
- Rooms: AtticFormal Dining Room SeparateFormal Living Room SeparateGreat RoomInside UtilityLoft
- Appliances: DishwasherElectric Water HeaterMicrowaveRangeRefrigerator
- Laundry: Electric Dryer HookupInsideLaundry RoomWasher Hookup
- Flooring: Ceramic TileWood
- A/C: Central Air
- Heating: CentralElectric
- General: French DoorsLightingPrivate MailboxRain GuttersRV HookupSidewalkHeated
- Style: Contemporary
- Other Structures: Front PorchRear PorchScreenedCovered
- Pool: Auto CleanerGuniteHeatedIn GroundSalt WaterScreen Enclosure
- Parking: DrivewayGarage Door OpenerGarage Faces SideOversized
- Roofing: Shingle
- Windows: Double Pane WindowsShutters
- General: BlockStoneStuccoOneSlab
- Road/Access: Paved
- Originating MLS: Stellar MLS
- County: Polk
- Zoning: RA-1PHILLIPS HEIGHTS PB 37 PG 29 BLK E LOT 1 & N 70 FT OF LOT 224-28-29-250100-005011
- Utilities: BB/HS Internet AvailableCable AvailableElectricity AvailablePublic
- Water: Public
- Sewer: Public Sewer
- Source: Stellar MLS
- Ownership: Fee Simple
This listing courtesy of Brian Stephens , EXP REALTY LLC
Monthly Payment
- Principal & Interest $
- Property Taxes $
- Home Insurance $
- VA Funding Fee $