2109 CAMBRIDGE AVENUE, Lakeland, FL 33803
- 5 beds |
- 5 baths |
- 4,047 sqft
 Single-Family Home
  Built in 1940
  0.7acre lot
 —— car garage
  $395/sqft
  Listed 1 year ago
Property Description
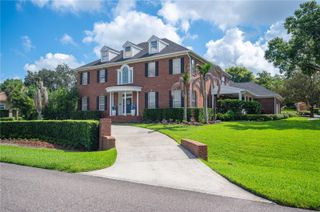
Seller motivated. Iconic 1940s Brick Estate Near Lake Hollingsworth. Situated on a spacious corner lot of nearly three-quarters of an acre, this classic 1940 brick home perfectly blends historic character with modern updates. Located just steps from Lake Hollingsworth, the property offers beautiful water views and easy access to the lake's popular walking path. The spacious interior features a thoughtful layout with multiple ground-floor primary suites, classic trim work, and original brick and hardwood flooring. The heart of the home is a large family room featuring rare, reclaimed American Chestnut wood paneling. Living spaces include a formal living room with a natural gas fireplace, an elegant dining room, a sunlit breakfast nook, and a private den/home office. While preserving its timeless cottage charm, the home is fully modernized with key infrastructure upgrades, including an updated electrical system, dual tankless gas water heaters, a whole-house generator, and a security system. Enjoy the best of Lakeland living with scenic lake views, close proximity to downtown shopping and dining, and quick access to the Parkway for an easy commute to Tampa or Orlando.
- Listing Status:
- Active
- Date Added:
- August 5, 2025
- Data Last Updated:
- September 28, 2026 at 8:21PM
- Listing Office:
- KELLER WILLIAMS REALTY SMART : 863-577-1234
- Listing Agent:
- Maggie Olivera : 863-559-9178
- Contact:
- 863-577-1234
- MLS ID:
- L4954876

- General: LightingSprinkler Metered
- Style: Traditional
- Other Structures: PorchRear PorchPatioSide Porch
- Roofing: Shingle
- Windows: DrapesShutters
- General: BrickTwoSlab
- Road/Access: BrickPaved
- Originating MLS: Stellar MLS
- County: Polk
- Zoning: RA-1CLEVELAND HEIGHTS UNIT NO 1 PB 8 PGS 26 TO 28 LOTS 356 357 & 358 & E 10 FT LOT 1 OF LAUREL HILL PB 34 PG 12 & E 40 FT OF LOT 2 LAUREL HILL PB 34 PG 1224-28-30-254800-003560
- View: GardenWater
- Utilities: BB/HS Internet AvailableCable AvailableElectricity ConnectedNatural Gas ConnectedSewer AvailableSewer ConnectedSprinkler MeterWater AvailableWater Connected
- Water: Public
- Sewer: Public Sewer
- Source: Stellar MLS
- Ownership: Fee Simple
This listing courtesy of Maggie Olivera , KELLER WILLIAMS REALTY SMART
Monthly Payment
- Principal & Interest $
- Property Taxes $
- Home Insurance $
- VA Funding Fee $