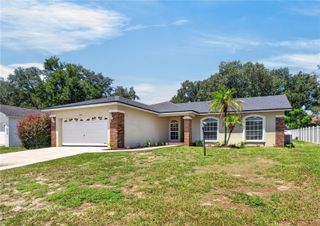
2258 COLONY CLUB DRIVE, Lakeland, FL 33813
- 4 beds |
- 2 baths |
- 1,947 sqft
 Single-Family Home
  Built in 1999
  10,019sqft lot
 2 car garage
  $200/sqft
  Listed 5 months ago
Property Description
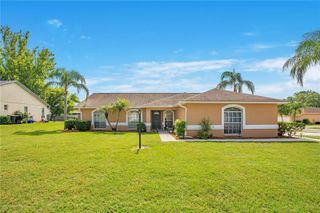
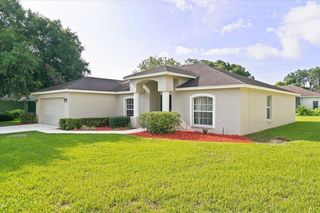
Virtually Staged. PRICE REDUCED!!! Welcome home to this spacious 4-bedroom, 2-bathroom home location in the desirable South Lakeland neighborhood, Colony Club Estates! Measuring 1947 square feet of interior space, this property has plenty of space for all of your family and friends to gather. Walking up to the front of the house, you'll enter through a spacious screened front porch, the perfect place for enjoying a cup of coffee or a morning sunrise. Open the front door and you're met with a large, open and airy living room with tall ceilings and French doors which give access to the rear screened patio and enormous backyard! The kitchen provides ample countertop and cabinet space. Featuring both a formal dining room and dinette area, you'll have plenty of seating to entertain a large group! The owner's suite offers a roomy bedroom, oversized walk-in closet and an ensuite bathroom complete with soaking bathtub, separate shower, and vanity with dual sinks. The split floorplan situates the three guest bedrooms on the opposite end of the home for maximum privacy and separation of space. Enjoy your evenings in the back porch, overlooking the backyard which was thoughtfully improved with water drainage, new pavers and even plants designed to attract butterflies! Other noteworthy improvements include: New Roof 4/2025, New Flooring 12/2025, Solar Radiant Barrier in roof attic space 8/2025, New Exterior Paint 07/2024, New Interior Paint 01/2026, New Smoke Detectors 10/2025 and much more! Close to schools, shopping, nature trails and medical centers, the location is unbeatable! Call to schedule your private tour today!
- Listing Status:
- Active
- Date Added:
- February 11, 2026
- Data Last Updated:
- July 27, 2026 at 2:22PM
- Listing Office:
- KELLER WILLIAMS REALTY SMART : 863-577-1234
- Listing Agent:
- Matthew Lainhart : 863-512-7021
- MLS ID:
- L4959335

- General: French DoorsLightingPermeable Paving
- Roofing: Shingle
- General: BlockOneSlab
- Road/Access: AsphaltConcrete
- HOA Amenities: 265.0Annually
- Originating MLS: Stellar MLS
- County: Polk
- Zoning: COLONY CLUB ESTATES PB 104 PG 36 LOT 524-29-21-287005-000050
- Utilities: BB/HS Internet AvailableCable AvailableElectricity ConnectedFiber OpticsPhone AvailablePublicSewer ConnectedUnderground UtilitiesWater Connected
- Water: Public
- Sewer: Public Sewer
- Source: Stellar MLS
- Ownership: Fee Simple
This listing courtesy of Matthew Lainhart , KELLER WILLIAMS REALTY SMART
Monthly Payment
- Principal & Interest $
- Property Taxes $
- Home Insurance $
- VA Funding Fee $

 New - 10 hours ago