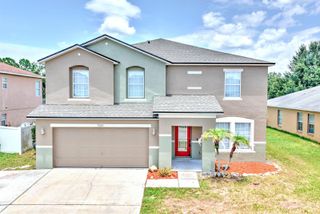
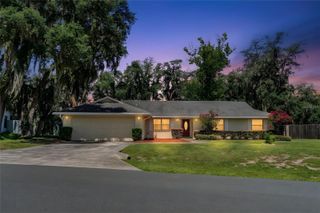
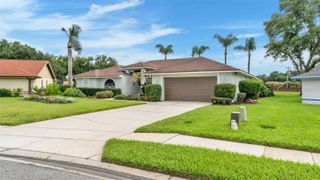
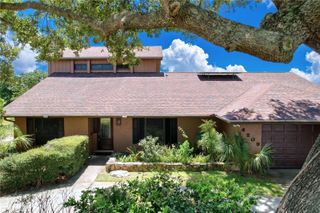
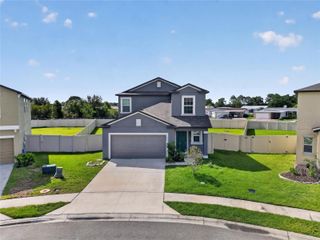
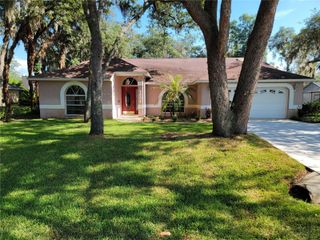
2316 GENEVA DRIVE, Lakeland, FL 33805
- 4 beds |
- 3 baths |
- 2,726 sqft
 Single-Family Home
  Built in 2007
  6,534sqft lot
 2 car garage
  $141/sqft
  Listed 14 days ago
Property Description
Welcome to this spacious and beautifully situated two-story lakefront home offering 4 bedrooms, 2.5 baths, and 2,726 square feet of comfortable living space—perfect for a growing or multi-generational family. Enjoy serene water views and added privacy with no rear neighbors, creating a peaceful backyard retreat ideal for relaxing evenings or weekend gatherings. Inside, you’ll find generous living areas, a functional layout, and plenty of room for everyone to spread out, work, and entertain. The heart of the home---the kitchen, flows seamlessly into the main living spaces, making it easy to host family and friends. The primary suite is conveniently located on the first floor, offering privacy and ease of access, while the additional bedrooms upstairs provide comfort and flexibility for family or guests. With an additional loft and formal dining area, there is room for everyone! Located in a desirable community featuring a community pool, trails, a park, tennis, fitness center, and dog park, this home combines comfort, convenience, and lifestyle. With its size, thoughtful layout, and scenic views, this property stands out as a perfect blend of spacious living and serene surroundings. Don’t miss your opportunity to own this exceptional home—schedule your private showing today!
- Listing Status:
- Active
- Date Added:
- July 16, 2026
- Data Last Updated:
- July 27, 2026 at 12:24PM
- Listing Office:
- DREAM REALTY GROUP : 863-450-7973
- Listing Agent:
- Teresa Roberts : 863-670-2186
- MLS ID:
- L4963572

- General: Fire Pit
- Other Structures: Front PorchRear PorchScreened
- Roofing: Shingle
- Windows: Blinds
- General: BlockStuccoTwoSlab
- Road/Access: Paved
- HOA Amenities: Cable TVClubhouseFitness CenterPlaygroundPoolTennis Court(s)Trail(s)Cable TVPoolInternet142.0Monthly
- Originating MLS: Stellar MLS
- County: Polk
- Zoning: VILLAGES AT BRIDGEWATER VILLAGE 2 PB 139 PGS 44-46 BLOCK A LOT 424-27-21-161753-001040
- View: Water
- Utilities: BB/HS Internet AvailableCable ConnectedElectricity ConnectedPublicSewer ConnectedWater Connected
- Water: Public
- Sewer: Public Sewer
- Source: Stellar MLS
- Ownership: Fee Simple
This listing courtesy of Teresa Roberts , DREAM REALTY GROUP
Monthly Payment
- Principal & Interest $
- Property Taxes $
- Home Insurance $
- VA Funding Fee $