2404 GIBSONIA GALLOWAY ROAD, Lakeland, FL 33810
- 3 beds |
- 3 baths |
- 1,788 sqft
 Single-Family Home
  Built in 1975
  0.83acre lot
 2 car garage
  $336/sqft
  Listed 11 days ago
Property Description
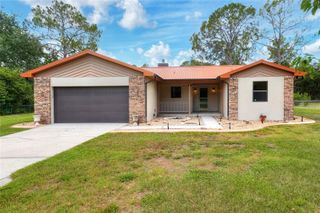
Welcome to this exceptional, move-in ready estate where quality craftsmanship, thoughtful upgrades, and resort-style living come together on an expansive 0.83-acre homesite. Impeccably maintained, this stunning 3-bedroom, 3-bathroom home with a 2-car garage offers the perfect blend of comfort, functionality, and luxury. Inside, you'll find an inviting open-concept floor plan enhanced by beautiful flooring and spacious living areas designed for both everyday living and effortless entertaining. The oversized laundry room is a standout feature, offering an abundance of cabinetry and storage to keep everything organized. Step outside to your own private oasis. The sprawling heated pool and spa, enclosed by an oversized screened lanai, create the ultimate setting for relaxing or hosting family and friends. A dedicated pool bath with a shower, plus a convenient outdoor shower, adds both comfort and convenience to your outdoor lifestyle. One of the property's most impressive features is the 30' x 30' air-conditioned workshop—ideal for hobbyists, car enthusiasts, home businesses, or additional storage. Additional highlights include a new whole house generator, new water filtration system, private well servicing the home, beautifully landscaped grounds, and countless upgrades reflecting true pride of ownership. Whether you're searching for room to spread out, space to pursue your passions, or a backyard designed for making memories, this one-of-a-kind property truly has it all. Opportunities like this are rare—schedule your private showing today and experience everything this remarkable home has to offer.
- Listing Status:
- Active
- Date Added:
- June 25, 2026
- Data Last Updated:
- July 6, 2026 at 8:23PM
- Listing Office:
- AGILE GROUP REALTY : 813-569-6294
- Listing Agent:
- Matthew Lipinczyk : 813-727-1946
- MLS ID:
- TB8522935

- General: Rain GuttersSliding DoorsSprinkler MeteredHeatedIn Ground
- Other Structures: OtherStorageWorkshop
- Pool: HeatedIn GroundSalt WaterScreen Enclosure
- Parking: DrivewayGarage Door OpenerGround LevelGuestOtherOversizedWorkshop in Garage
- Roofing: Shingle
- Windows: BlindsShutters
- General: BlockBrickOneSlab
- Road/Access: Paved
- Originating MLS: Stellar MLS
- County: Polk
- Zoning: RCE 180 FT OF W 330 FT OF SW1/4 OF SE1/4 LESS S 1056 FT & LESS RD R/W ON N SIDE PER MB 20 PG 44 & LESS23-27-22-000000-024090
- Fencing: Vinyl
- Utilities: Cable AvailableElectricity AvailableElectricity ConnectedPhone AvailableWater AvailableWater Connected
- Water: Well
- Sewer: Septic Tank
- Source: Stellar MLS
- Ownership: Fee Simple
This listing courtesy of Matthew Lipinczyk , AGILE GROUP REALTY
Monthly Payment
- Principal & Interest $
- Property Taxes $
- Home Insurance $
- VA Funding Fee $