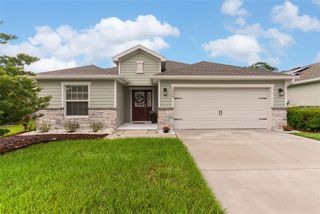
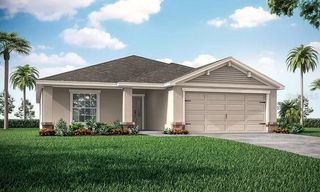
2426 VIEW WAY, Lakeland, FL 33810
- 4 beds |
- 2 baths |
- 1,896 sqft
 Single-Family Home
  Built in 1981
  0.28acre lot
 1 car garage
  $203/sqft
  Listed 1 month ago
Property Description
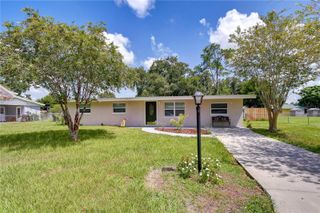
Welcome home! This prime North Lakeland property, located just off Duff Rd, offers an impressive combination of modern upgrades, flexible living space, and exceptional outdoor entertaining areas, making this property truly one-of-a-kind. Inside, you'll find a spacious open-concept floor plan featuring luxury vinyl flooring, updated lighting, and a stunning kitchen with abundant cabinetry, stainless steel appliances, expansive granite countertops, and an oversized island perfect for gathering with family and friends. The home offers 3 bedrooms, & an additional Bonus room, providing room for guests, hobbies, a home office, or Multi-Generational living. Major updates have already been completed, giving buyers peace of mind for years to come, including a newer metal roof (2019), HVAC system (2019), upgraded electrical panel (2024), new electric water heater, new drain field, and spray foam insulation in both the home and detached shed for improved energy efficiency. Step outside and discover what truly sets this property apart. Designed for entertaining, the backyard features a massive covered pavilion with concrete flooring, ample space for outdoor dining and gatherings, a detached storage shed, and a custom tiki-style bar area perfect for hosting cookouts, game days, and weekend get-togethers. The garage is equipped with its own mini-split system, creating the perfect workshop, gym, hobby room, or climate-controlled flex space. With no HOA, no CDD fees, and a convenient location near shopping, dining, schools, and major commuter routes, this move-in-ready property offers the freedom, upgrades, and entertaining space that today's buyers are searching for.
- Listing Status:
- Active
- Date Added:
- June 29, 2026
- Data Last Updated:
- July 27, 2026 at 3:24PM
- Listing Office:
- KELLER WILLIAMS REALTY SMART 1 : 863-508-3000
- Listing Agent:
- Jacob Hancock : 863-844-3534
- MLS ID:
- P4939096

- General: Dog RunGardenKennelLightingOtherPrivate EntrancePrivate MailboxPrivate YardRain GuttersStorage
- Other Structures: Kennel/Dog RunShed(s)StorageWorkshopEnclosedFront PorchScreenedCovered
- Parking: Garage Door Opener
- Roofing: MetalRoof Over
- Windows: Double Pane WindowsLow-Emissivity WindowsWindow Treatments
- General: BlockStuccoOneBlock
- Road/Access: AsphaltPaved
- Originating MLS: Stellar MLS
- County: Polk
- Zoning: R-1HIGHLAND GROVE EAST PB 67 PG 11 LOT 1923-27-15-000960-000190
- Fencing: BoardChain LinkFencedWood
- Utilities: BB/HS Internet AvailableCable AvailableElectricity AvailableFiber OpticsPhone AvailablePublicWater Available
- Water: Public
- Sewer: Septic Tank
- Source: Stellar MLS
- Ownership: Fee Simple
This listing courtesy of Jacob Hancock , KELLER WILLIAMS REALTY SMART 1
Monthly Payment
- Principal & Interest $
- Property Taxes $
- Home Insurance $
- VA Funding Fee $

 New - 11 hours ago