2510 ISLAND OAKS E, Lakeland, FL 33805
- 3 beds |
- 2 baths |
- 1,344 sqft
 Manufactured Home
  Built in 1988
  0.29acre lot
 —— car garage
  $148/sqft
  Listed 3 months ago
Property Description
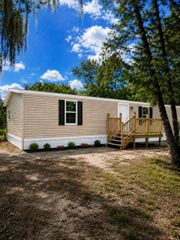
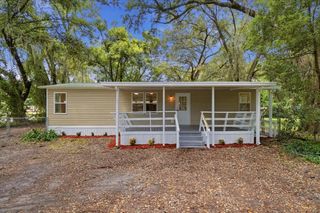
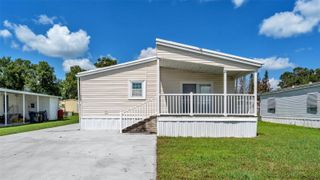
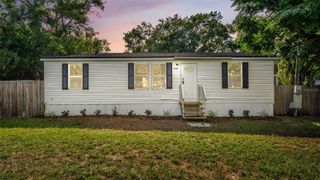
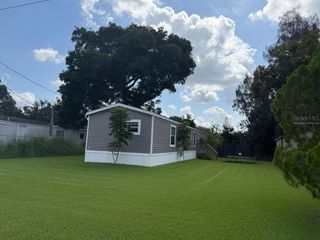
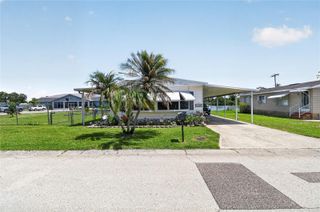
Virtually Staged. Back on the market and ready for its next owner! This beautifully maintained manufactured home offers spacious living, thoughtful updates, and exceptional outdoor amenities on a fully fenced corner lot. A recently completed four-point inspection report is available for review. Currently used as a two-bedroom home, the layout can be converted back to three bedrooms. Inside, the open kitchen, dining, and living areas flow together beneath vaulted ceilings. Abundant natural light and updated high-efficiency windows add to the bright, comfortable feel. The updated kitchen features ample cabinetry and new stainless steel appliances. The oversized primary suite includes a large walk-in closet and a private bathroom with a walk-in shower and extensive built-in storage. The second bedroom has its own large walk-in closet and is located near the second full bathroom. A walk-in laundry room provides even more storage. Recent improvements include a roof approximately three years old, new piping throughout in 2026, a new vapor barrier, and an air-conditioning system approximately six years old. Enjoy the outdoors from the expansive screened front lanai or the additional screened rear lanai. The fully fenced corner lot has two driveways and two access points, offering room for additional vehicles, a boat, RV, or trailer. A two-car carport, multiple sheds, workshops, and lean-to storage areas provide plenty of space for hobbies, tools, and equipment. With no HOA and a convenient Lakeland location near shopping, dining, and major highways, this move-in-ready home offers flexibility, storage, and space to enjoy the Florida lifestyle.
- Listing Status:
- Active
- Date Added:
- June 26, 2026
- Data Last Updated:
- September 29, 2026 at 5:22PM
- Listing Office:
- KELLER WILLIAMS REALTY SMART 1 : 863-508-3000
- Listing Agent:
- David Small : 407-601-8351
- Contact:
- 863-508-3000
- MLS ID:
- L4963079

- General: LightingStorage
- Style: Ranch
- Other Structures: Shed(s)StorageWorkshopEnclosedPorchFront PorchDeckRear PorchScreenedPatioCovered
- Roofing: Shingle
- General: Vinyl SidingFrameOneCrawlspace
- Road/Access: AsphaltPaved
- Originating MLS: Stellar MLS
- County: Polk
- Zoning: TIMBERCREEK SUB PB 76 PG 31 LOT 10324-28-02-164950-001030
- View: Trees/Woods
- Fencing: Fenced
- Utilities: Cable AvailableElectricity ConnectedSewer ConnectedWater Connected
- Water: Public
- Sewer: Septic Tank
- Source: Stellar MLS
- Ownership: Fee Simple
This listing courtesy of David Small , KELLER WILLIAMS REALTY SMART 1
Monthly Payment
- Principal & Interest $
- Property Taxes $
- Home Insurance $
- VA Funding Fee $