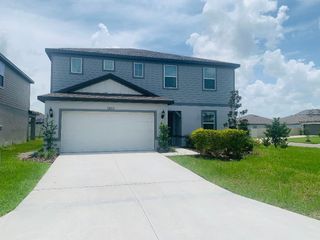
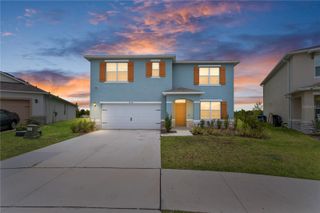
2651 GRANDBURY GROVE ROAD, Lakeland, FL 33811
- 5 beds |
- 3 baths |
- 2,696 sqft
 Rental
 Built in 2020
 6,098sqft lot
 2 car garage
 $1/sqft
 Listed 1 month ago
Property Description
Experience the perfect combination of space, comfort, and beautiful lake views in this exceptional move-in-ready home located in the desirable Lakes of Laurel Highlands community in Lakeland, FL. Beautiful two-story home featuring 5 bedrooms, 3 full bathrooms, and a versatile bonus room perfect for a home office. Situated in the highly desirable Lakes of Laurel Highlands community, this spacious residence is ideal for growing families or anyone needing extra space for guests or remote work. This home offers an open-concept layout filled with abundant natural light and generous living areas designed for both comfort and entertaining. The kitchen flows seamlessly into the main living space, creating the perfect setting for gatherings and everyday living. The primary suite features a private bathroom and a spacious closet, while the additional bedrooms are well-sized and adaptable to your needs. Upstairs, you’ll find a dedicated office space, perfect for working from home, studying, or creating a quiet retreat. Step outside and enjoy a beautiful backyard with a serene lake view — the perfect place to relax and unwind. Enjoy the beautiful resort-style community pool, perfect for relaxing, swimming, and making the most of Florida living. Conveniently located near top-rated schools, shopping, dining, and major roadways, this home truly offers the best of comfort and location. Don’t miss this incredible opportunity to make this your dream home. Schedule your private tour today.
- Listing Status:
- Active
- Date Added:
- October 10, 2026
- Data Last Updated:
- November 12, 2026 at 2:22PM
- Listing Office:
- JOSEPH REALTY, INC : 863-680-8002
- Listing Agent:
- Joe Joseph : 863-838-4455
- Contact:
- 863-680-8002
- MLS ID:
- L4965456

- General: SidewalkTennis Court(s)
- Windows: Aluminum FramesDouble Pane WindowsWindow Treatments
- General: Two
- Road/Access: Asphalt
- HOA Amenities: ClubhousePlaygroundPool
- Originating MLS: Stellar MLS
- County: Polk
- Zoning: 23-28-28-138018-002750
- View: Water
- Utilities: BB/HS Internet AvailableCable ConnectedElectricity ConnectedPublicSewer ConnectedUnderground UtilitiesWater Connected
- Water: Public
- Sewer: Public Sewer
- Source: Stellar MLS
This listing courtesy of Joe Joseph , JOSEPH REALTY, INC