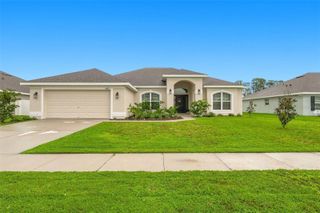
3244 BERWICK LANE, Lakeland, FL 33810
- 4 beds |
- 3 baths |
- 2,546 sqft
 Single-Family Home
  Built in 2013
  6,534sqft lot
 2 car garage
  $148/sqft
  Listed 1 month ago
Property Description
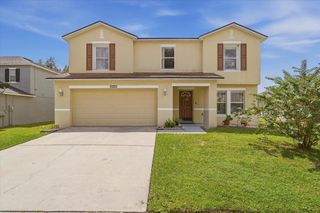
PRICE REDUCED – MOTIVATED SELLERS! Excellent opportunity in Lakeland! Welcome to 3244 Berwick Ln, Lakeland, FL 33810, a spacious 4-bedroom, 3-bathroom home offering approximately 2,529 square feet of living space. The sellers are motivated, making this a great time to make this property your next home. This inviting two-story home features an open and functional floor plan with generous living and dining areas, perfect for everyday living and entertaining. The spacious kitchen features granite countertops, stainless steel appliances, ample cabinetry, and plenty of storage space. A versatile bonus room provides additional flexibility and can be used as a home office, media room, playroom, or additional living space. The spacious primary suite offers a private bathroom with dual sinks, a separate shower, and a relaxing soaking tub. Additional highlights include an attached 2-car garage, indoor laundry area, covered front porch, covered rear patio, and fenced backyard. Conveniently located near Lakeland Square Mall, shopping, dining, and everyday conveniences, with easy access to I-4 and connectivity to both the Orlando and Tampa areas. Recently reduced price and motivated sellers! Don’t miss this opportunity—schedule your private showing today!
- Listing Status:
- Active
- Date Added:
- August 13, 2026
- Data Last Updated:
- September 28, 2026 at 4:22PM
- Listing Office:
- HOMETRUST REALTY GROUP : 813-444-5777
- Listing Agent:
- Angela Tejada : 786-423-5682
- Contact:
- 813-444-5777
- MLS ID:
- S5155378

- General: Other
- Roofing: Shingle
- Windows: Blinds
- General: StuccoTwoSlab
- Road/Access: Asphalt
- HOA Amenities: 266.0Quarterly
- Originating MLS: Stellar MLS
- County: Polk
- Zoning: HAMPTON HILLS SOUTH PHASE 4 PB 153 PGS 9-11 LOT 2423-28-02-020508-000240
- Fencing: Vinyl
- Utilities: Sewer Available
- Water: Public
- Sewer: Public Sewer
- Source: Stellar MLS
- Ownership: Fee Simple
This listing courtesy of Angela Tejada , HOMETRUST REALTY GROUP
Monthly Payment
- Principal & Interest $
- Property Taxes $
- Home Insurance $
- VA Funding Fee $

 New - 3 days ago